Blogs

Shed Homes Blog

Find the latest information from Shed Homes

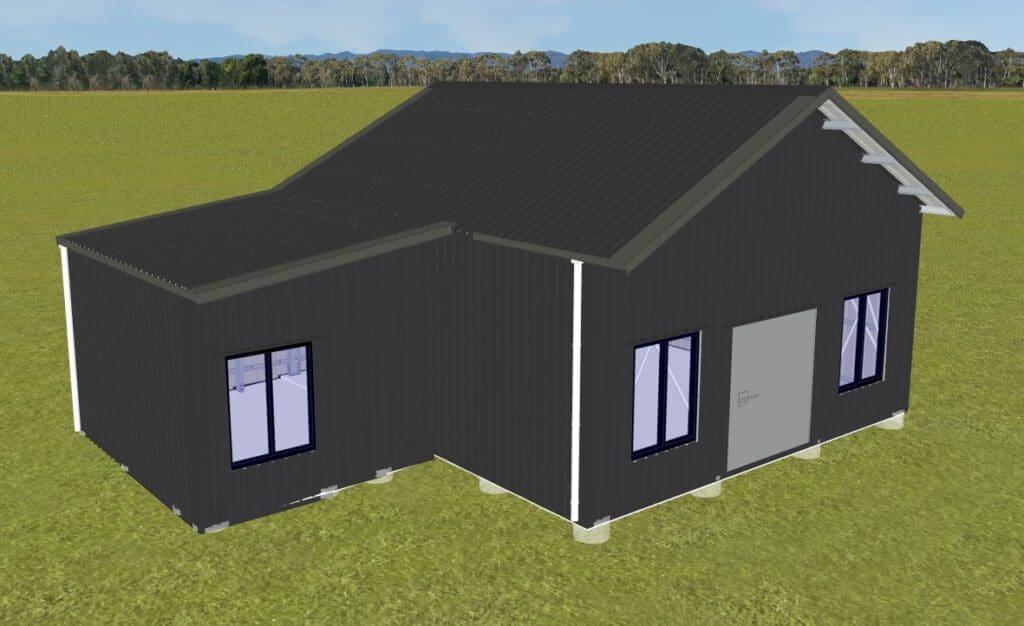
Smaller backyard studio designs are on the way. Draw your own gable or skillion studio in the free 3D designer and tell us what you need.
Two storey shed homes and loft designs in Australia. The difference between a full upper floor and a loft, our two level designs, and Class 1A engineering.
Barn style kit homes with a high two storey centre bay and lower wings. See the Kyogle and Kakadu, barn vs barndominium, and Class 1A engineering.
Garage, workshop and house in one building, with the whole building engineered to Class 1A. How our shed and home designs do it, and why it matters.
A livable shed is a Class 1A home built the way a shed is built. What makes a shed livable, what is in the kit, prices and floor plans, Australia wide.
A shed roof carries itself, the cladding and the wind. A lined ceiling and 600kg of solar are different jobs, and they have to be designed in from the start. Why we do it up front, and what it means when you compare quotes.
A shed is Class 10A and a home is Class 1A. The difference is engineered in from the start, including deflection limits. Here is why converting a shed into a certified home is usually the expensive way around.
How to configure a single steel frame building with workshop and office. Layouts, noise management, separate entries, and size guide.

Office pods cost more per square metre for less building. Here's the honest comparison, space, insulation, plumbing, resale, and real costs.
What a home salon actually needs, plumbing, ventilation, separate entrance, and enough room to work. Layout ideas for 1-chair to 3+ chair setups.
Stop leasing demountables. A steel frame office building costs less over 5 years and you own it. Real numbers, real comparison.
How to choose the Colorbond colours, finish and profile for a home you will look at for thirty years, and what changes with heat, salt air, dust and bushfire.
What owner building a shed home involves in Australia: permits, insurance, trades, staging and where kits save you money.
Shed home or conventional house on acreage: compare steel frame build speed, cost per square metre, spans and durability.
Discover how to design an accessible family shed home with our 2026 guide. Create an affordable, flexible space for everyone in your family.
What a steel frame kit home is, what comes in a base kit and a complete kit, what is not included, and how to get a kit priced for your block.
Unlock the potential of your living space! Learn how to customise your shed home floor plan for comfort and compliance with expert tips.
Discover what a carport attached to shed homes is and explore design options, benefits, and construction tips for your dream setup.
Discover how outdoor living connects to shed homes with smart designs that enhance comfort and functionality. Explore new ideas today!
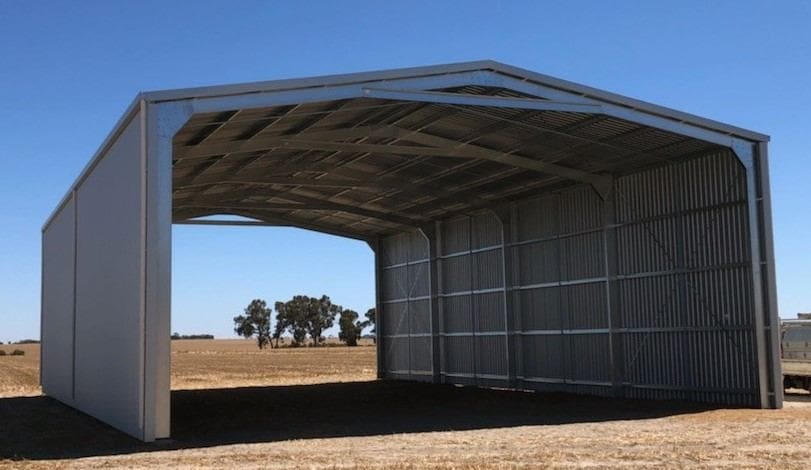
Discover what a large span shed home is and why it's the ideal choice for spacious, durable living. Learn about its benefits today!
Why a steel frame shed home reaches lockup in weeks: bolt together frames, factory cut steel and fewer wet trades on site.
Discover effective shed home interior layout ideas for maximizing space and comfort in your design. Create a functional, beautiful home today!
Explore the types of precision engineered home kits to find the best fit for your budget and needs. Make your building journey easier!
What to budget beyond the kit: soil test, earthworks, slab, power, water and wastewater, driveway and council fees, with be aware Australian ranges.
Discover why steel kit homes suit rental investments. Explore cost efficiency, durability, and tenant appeal that outperform traditional options.
Why asset-rich Australians are choosing Class 1A shouses as a deliberate financial strategy. Engineering, investment resilience, and lifestyle, the full case explained.
How single level shed homes suit accessible living: wide doors, step free entry, roll in showers and open floor plans.

Our Trusted Suppliers

Where should we send the plans?

Pop your details in once and every floor plan, roof plan and elevation on the site opens straight away from now on. You will not be asked again on this device.