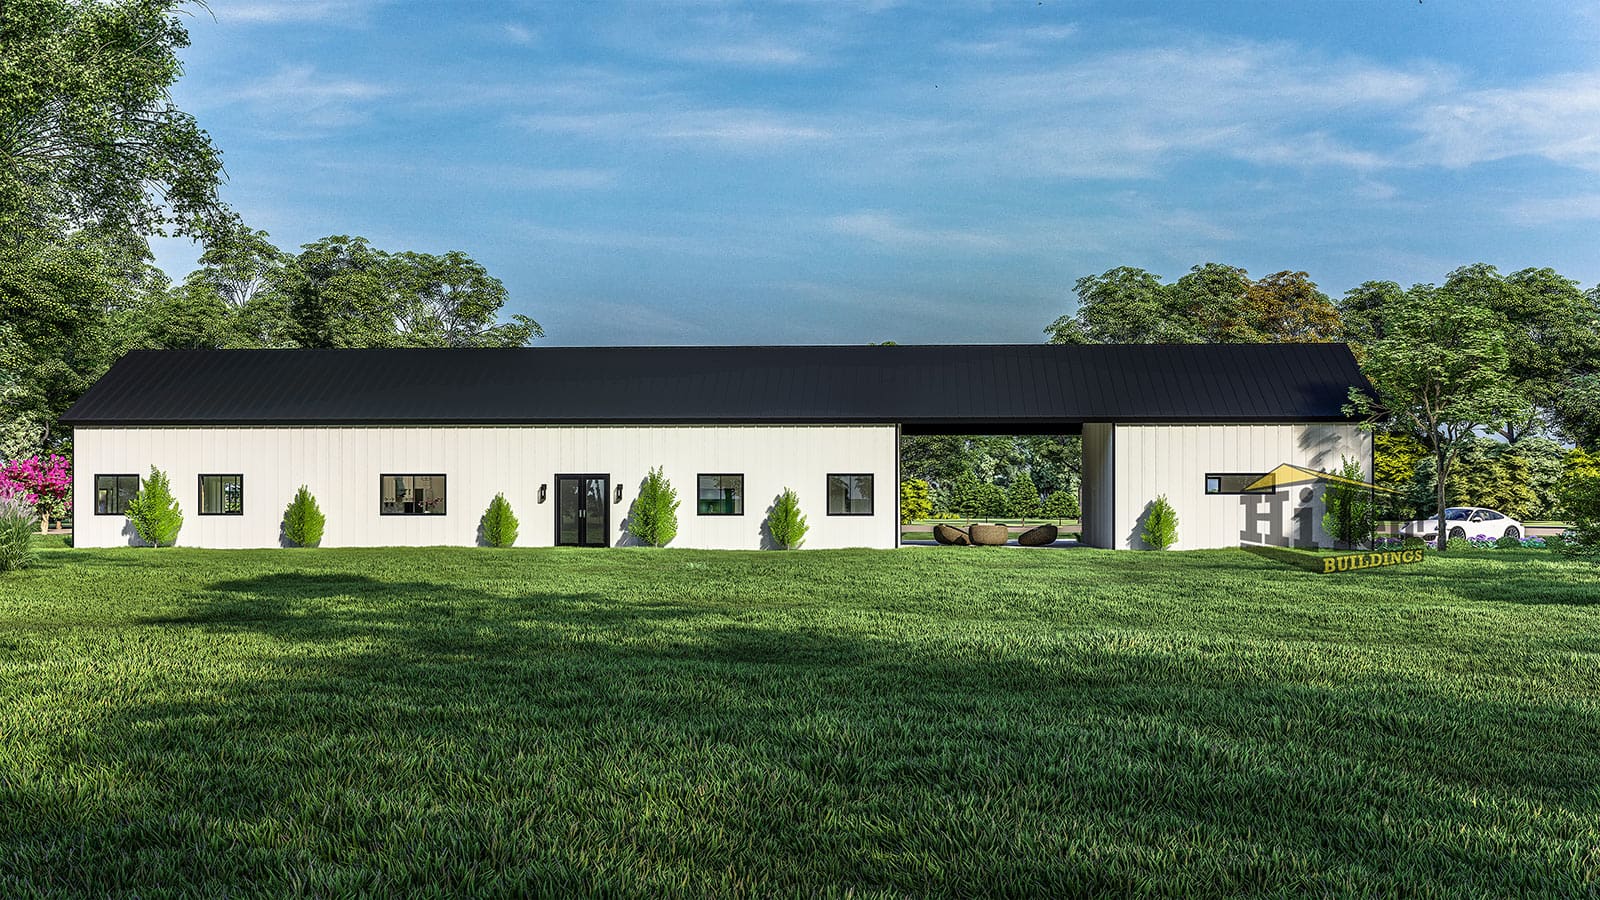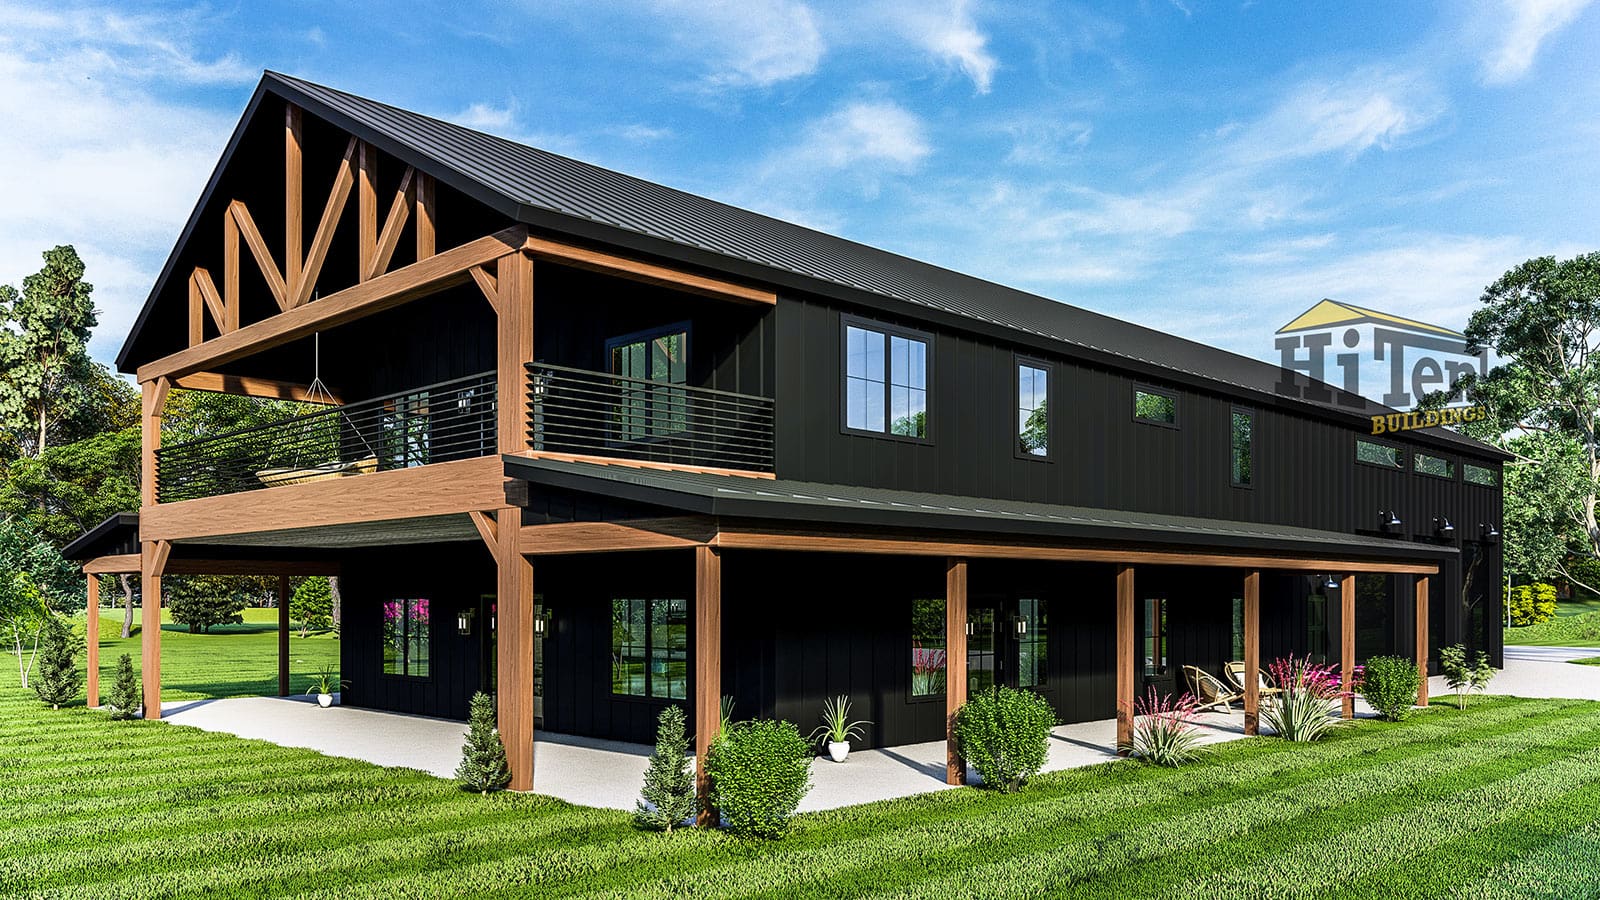
Build Your Dream Shed Home, Class 1A Residence

You can not find a better way to build. Our Australian-made steel frame kits make it easy to create a spacious, modern home that’s cost-effective and built to last, all on your timeline and budget.

Fast, Strong, and Affordable

Steel-framed Class 1a homes

A builder's honest truth about
living in a shed home on your property

Three questions come up more than any others:

  • Can we actually do this on our block?
  • Can we save real money against a traditional build?
  • How much of it can we do ourselves to hit our budget?

Straight answers to all three below, from a builder, on a kit we make ourselves - and plenty more answered in our Knowledge Base.

Where are you up to?

Pick whichever sounds most like you. It jumps you to the part that answers it.

Or just read it top to bottom, it is written as one story.

Chapter 1

Your property decides almost everything

Two people can buy the same design and pay very different money for it. A shed home on a flat property in a sheltered valley costs less than the same design on an exposed coastal ridge in a cyclonic wind zone with a BAL-29 bushfire rating.

That is why the site is part of the product.

So before you pick a model, look at your own property. Type your address below and you will see your lot drawn with its real boundaries and dimensions, and anything already on it. It is the same tool we use when we quote.

From there you can drop one of our designs straight onto your property and move it around to see how it sits on your block. It is a stripped-back version of the tool we run in-house, so it shows you the fit, not your council's requirements. Those are in Chapter 3, and we go through them properly when we quote. Nothing is asked of you while you are just looking. When you are happy with it, you can send that layout to us as an enquiry from inside the tool, and it comes through with your address and your plan already attached. That is the fastest way to get a real number out of us, because we are pricing the exact thing you drew on the exact property you own.

Look up your property Look at your property, place a design on it, and send it to us if you want a price.

New estate with no street number yet? Search the estate name instead. Place a design on your property and you can submit it to us as an enquiry from inside the tool.

Chapter 2

No property yet? Start with a model

Plenty of people arrive here before they own land, working out whether the whole idea stacks up. Fair enough. Every model page carries that model's budget pricing - the starting price for base kit only supplied - so start with our standard models.

Our standard models

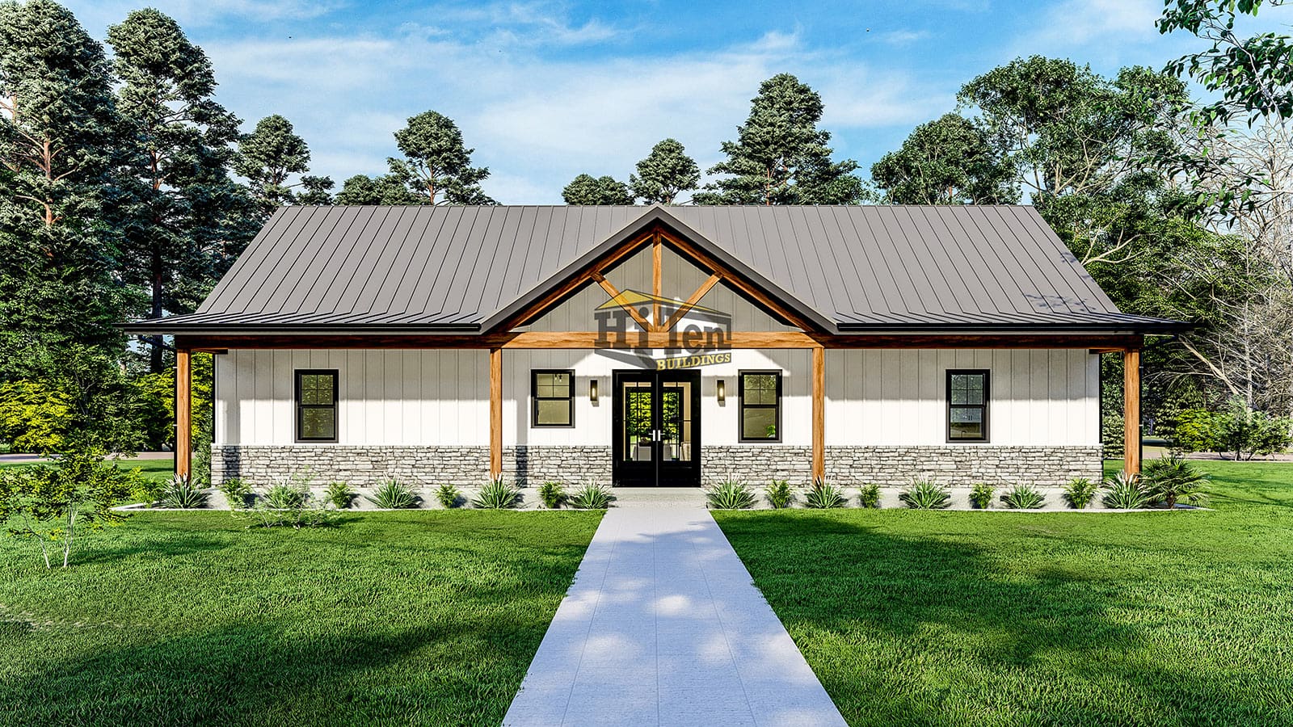
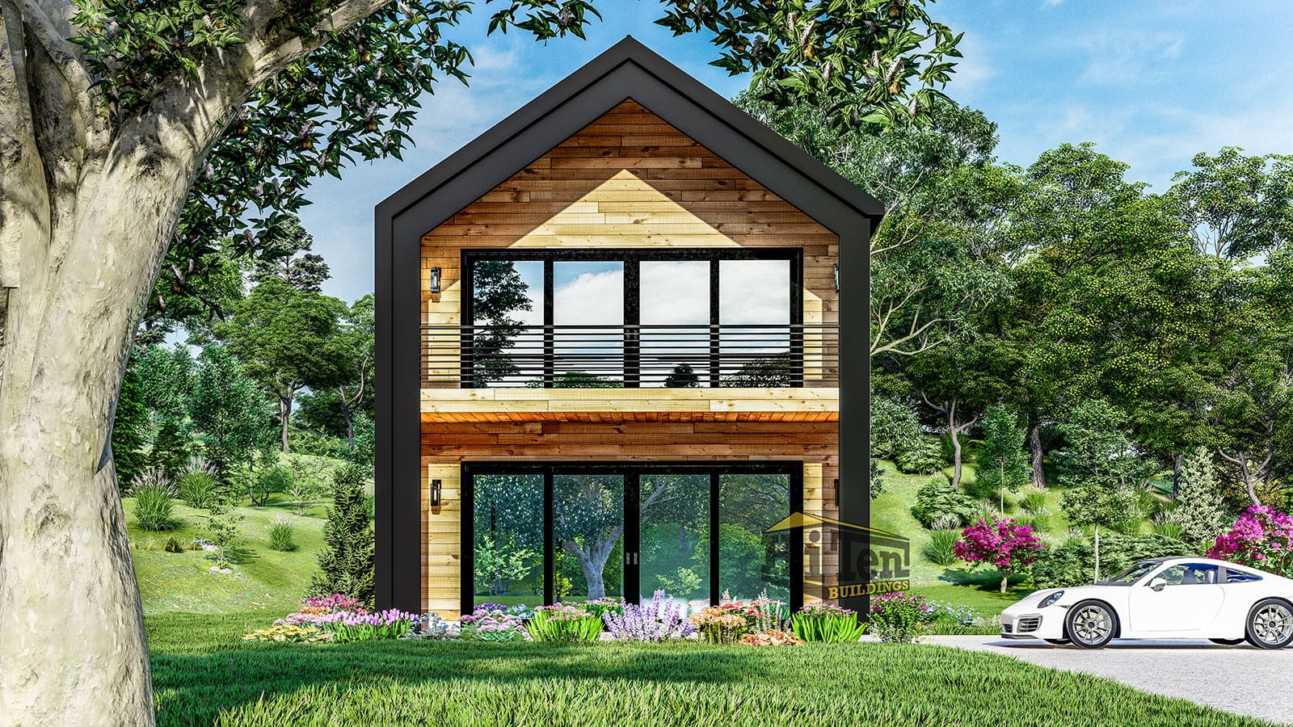
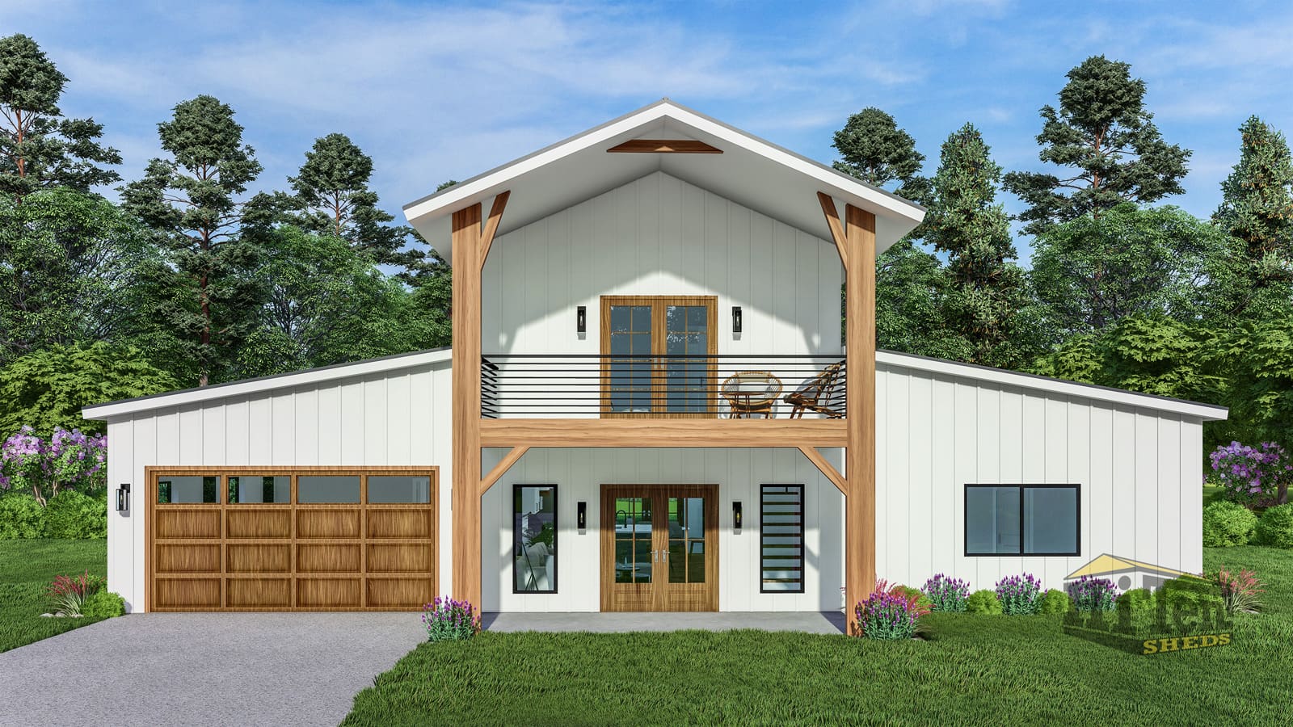
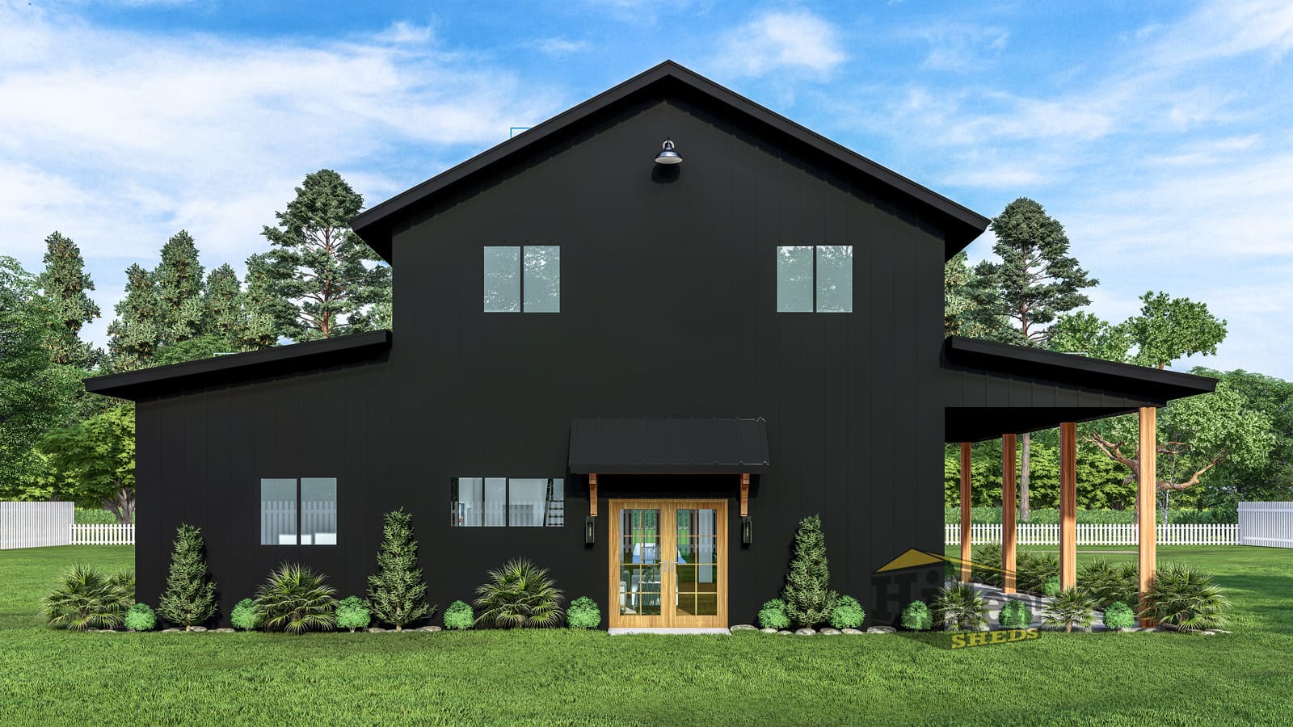
People buy on looks, so here they are. Click any one for its sizes, inclusions, floor plan and current starting price.
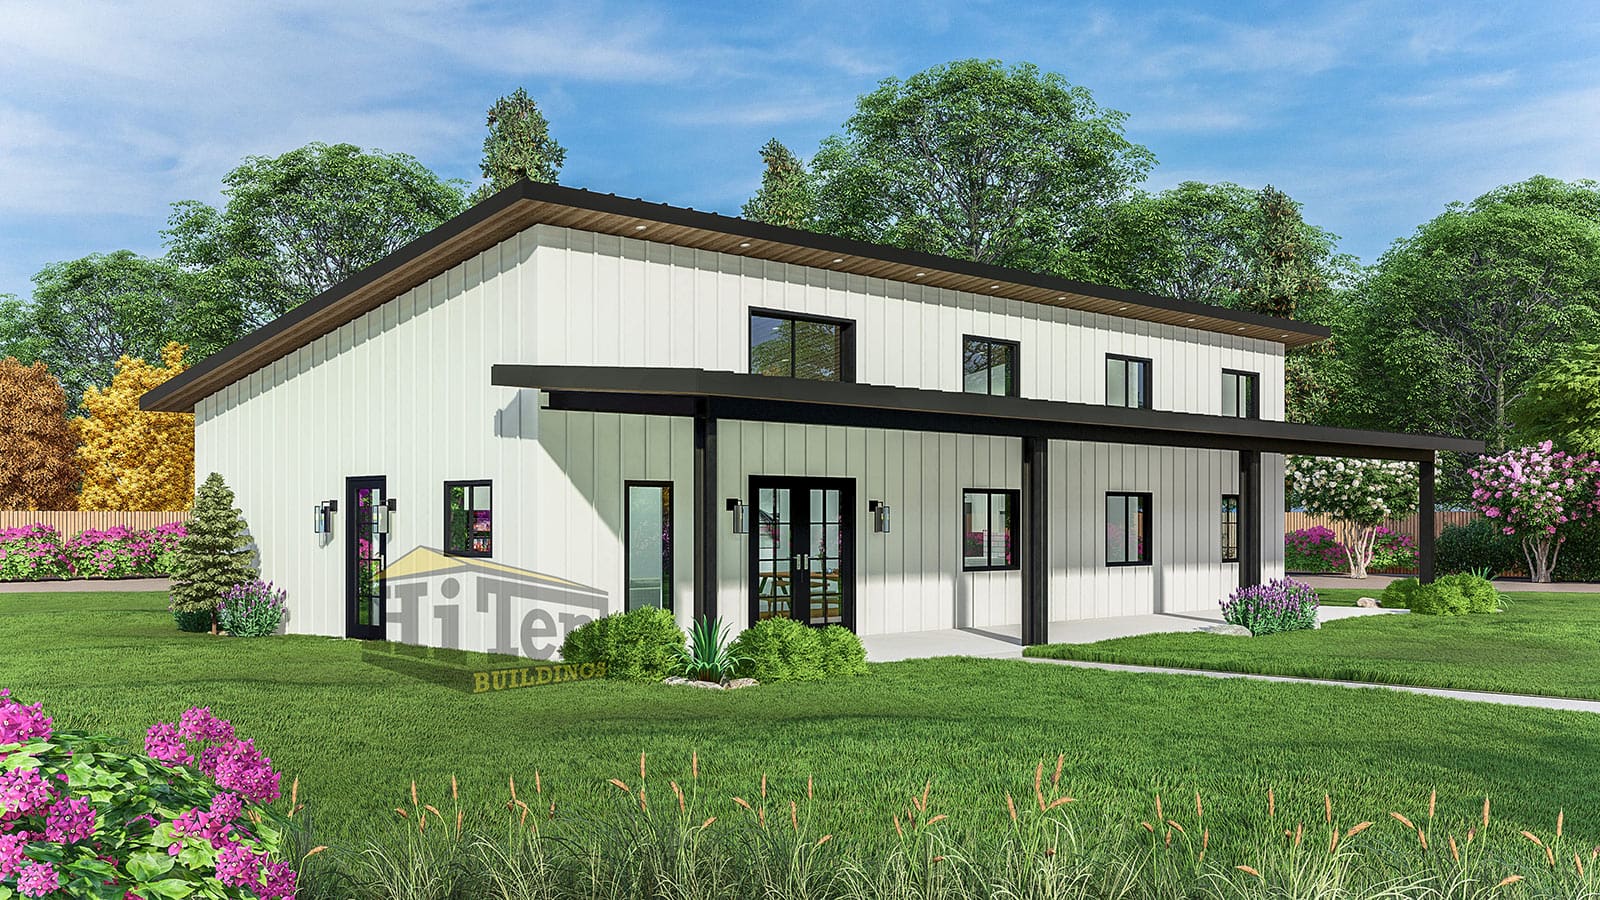
Want something that is not on the list? Draw your own on the 3D online designer and send it through for review, with your full site address.

Steel is a commodity, so quotes are valid for 30 days.

Chapter 3

The rules, plainly

The question behind the question is usually "am I actually allowed to live in this". Yes, but only one way.

A shed you can legally live in is a Class 1a dwelling under the National Construction Code. A garden or farm shed is Class 10a, non-habitable. Move into a Class 10a and you are living there illegally, your insurance is void, and council can order you out. Every Shed Homes kit is designed as Class 1a from day one.

Do you need council approval?

Always. No exceptions, whichever state you are in and however rural the property.

  • Planning approval (DA or permit) — zoning, setbacks, overlays such as flood, bushfire and heritage. Typically 4 to 12 weeks.
  • Building permit — technical compliance, needing stamped engineering, NatHERS energy compliance, a BAL assessment if applicable, soil report and drawings. Typically 2 to 4 weeks with complete documentation.
  • Inspections during the build — footings, frame, rough-in, waterproofing, final.
  • Occupancy certificate — the sign-off that makes it legal to move in.

Every kit comes with certified architectural drawings, stamped engineering and a NatHERS 7-star energy certificate, all council-ready.

Chapter 4

Who actually builds it

Straight answer, because it saves everyone time: we are a kit supply company. We design, engineer, manufacture and deliver the kit to your site. We do not lodge DAs and we do not contract builds.

If you are chasing a turnkey build, we are not the supplier for that. What our customers do instead is build it themselves as an owner-builder. You stay the owner-builder either way; our subcontractor network can take the hard, heavy work up to lockup, but it does not run the build for you.

Knowing this now is worth more than finding out three phone calls later.

Chapter 5

First home owners, finance and insurance

Because it is a certified Class 1a dwelling and not a shed, it behaves like a house everywhere it counts.

  • Mortgage: banks lend on them like any new-build home. Some lenders have more steel-frame experience than others.
  • First Home Owner Grant: available if it is a new, council-approved Class 1a dwelling used as your primary residence. Amounts vary by state, and regional areas often get more. Stamp duty concessions and the First Home Guarantee may also apply, so check with your state revenue office.
  • Insurance: insured like any other house. A non-combustible frame with no termites and no rot can work in your favour.
  • Resale: valued on land, floor area, bedrooms, finishes and location, the same as any house. Steel framing does not count against it.

One thing to be straight about: we supply the base kit only, we do not offer turnkey building contracts. Some grants and some lenders want a fixed-price contract with a registered builder before they release funds. Owner-builder eligibility varies by state, so confirm what your lender and your state revenue office require before you count on a grant. Plenty of our customers qualify, we just cannot be the contracting builder for it.

Chapter 6

The owner-builder route, and why

Owner-building is the smartest answer going to the builder and labour shortage, and it is the single biggest reason people choose a kit. You are not waiting 18 months for a builder to have a slot. You take control of your own project and you keep the money that would have been someone else's margin.

Time is the part people underestimate. Most builders are quoting two years or more before they can even start your build. As an owner-builder you start when your approvals are through and your kit is delivered, not when someone else's schedule clears.

  • You keep the builder margin. Typically 20 to 40% of the full build cost, which stays in your pocket on a project this size.
  • You are not stuck in the builder queue. Two-year-plus lead times are normal right now. Trades are short everywhere, but as the owner-builder you engage them in your own order, in your own time, and the project moves when you move.
  • You control the finishes. Spend where it matters to you, save where it does not, and change your mind without a variation notice.
  • You control the spend. Build in stages as funds allow instead of signing one fixed-price contract.
  • The hard part is already done. The kit arrives with certified architectural drawings, stamped engineering and a NatHERS 7-star energy certificate, all council-ready. Our kits are designed for erection by competent trades, so you do not need to be a builder or an engineer.

You will need an Owner-Builder Permit, usually an online course and an application fee that varies by state. That is the whole barrier to entry.

Running it well

None of this is hard, it is just worth planning:

  • Book your trades early. Sequence is the main thing: electrician before gyprock, plumber before tiling. Get that right and the job runs clean.
  • Give it the weekends it needs. Most owner-builders run their build alongside a job and pace it deliberately, which is exactly how the staged spend works in your favour.
  • Have the finance conversation up front. Some banks add conditions on owner-builder projects, so line your lender up before you start rather than halfway through.
  • Know your defect obligation. In most states you carry defect responsibility for 6 years if you sell, the same as any builder would.

Want a hand with the heavy end? Our subcontractor network can do the hard, heavy work up to lockup. It does not run the build - you do, as owner-builder - and the interior finishing is then the trades' job.

Chapter 7

How long it takes

  • Design and engineering — 2 to 6 weeks
  • Council approvals, DA/BA plus building permit — 4 to 12 weeks
  • Kit manufacturing and delivery — 4 to 8 weeks
  • Slab and footings — 2 to 4 weeks
  • Frame erection to lockup — 2 to 4 weeks
  • Internal fitout — 8 to 16 weeks

Those are our timings, and they start when you are ready. Compare that with the two years or more most builders are quoting before they can even begin, which is a large part of why people owner-build.

6 to 12 months is typical.

The two big variables are council approval times and trade availability. Complete documentation, which we supply, is the part that speeds approvals up.

Chapter 8

Can anyone build a shed home?

Yes, with two honest qualifications.

Anyone can own one. Any property that permits a dwelling, subject to your council's planning rules, zoning and overlays. Chapter 3 sets out what councils actually ask for.

Anyone organised can project-manage one. Owner-building rewards people who are organised and willing to book trades in the right order, and thousands of Australians do it every year. Our subcontractor network cannot run the build for you - that part is the owner-builder's job - but it can do the hard, heavy end and get it to lockup. From there it is the trades finishing the interior.

What does not vary is the compliance path. Class 1a, full approvals, inspections, occupancy certificate. There is no shortcut version, and anyone offering you one is not being straight with you.

Chapter 9

Bushfire (BAL) and cyclone ratings

BAL stands for Bushfire Attack Level. If your property sits in a bushfire-prone area, and your council mapping or state planning portal will tell you, an assessor rates it on vegetation, slope and distance to bushland.

  • A BAL assessment by a qualified assessor is arranged by you, and we need it before engineering can be finalised.
  • We engineer for every rating from BAL-LOW to BAL-FZ (Flame Zone).
  • Higher ratings require specific materials, ember screens, compliant glazing, ember guards on openings and non-combustible construction.
  • Expect BAL compliance to add anywhere from 10% to 50% of the kit cost, depending on the rating. At BAL-FZ (Flame Zone) a full fire-resistant layer is required under the wall and roof cladding on battens, which adds considerably to the cost. It is built into our engineering from the first quote rather than sprung on you later.

Steel is an advantage here: the frame is inherently non-combustible.

Chapter 10

What it is like to actually live in

The fair objection: won't a steel shed be an oven in summer and a fridge in winter? An uninsulated one, absolutely. That is not what this is.

  • Heat and cold. Every kit includes 8mm Reflex foamcell base insulation plus thermal break strips where required, and the design must meet NatHERS 7-star. Your certificate determines the additional bulk insulation for your climate zone, orientation and glazing.
  • Condensation. The most asked question in every shed group, and a real risk when warm moist air meets cold steel. Managed with vapour-permeable sarking, thermal breaks, ventilation and bulk insulation, designed in per NCC requirements.
  • Rain noise. Loud on bare steel. On an insulated, lined roof it is about the same as any other house.
  • Ceilings. 2.4m is the NCC minimum for habitable rooms; our designs typically give 2.7m in living areas, with more available. The Fremantle reaches 6.5m at the ridge over a double-height void.

And because it is steel: no termites, no rot, and far less of the constant maintenance a timber home asks of you.

Where to from here

Two honest next steps

Still just looking

Then look. Use the property lookup above, read the full FAQ, come back in six months. We would rather you understood the process than filled in a form you were not ready for.

See the models Read the full FAQ

Ready for a real number

Then we need your full site address and the model you are interested in. Not to be difficult: engineering and price are calculated off your actual property, wind region, soil class and BAL rating.

Precision-Engineered

Shed Homes, Made Simple

At Shed Homes, we take the complexity out of building. Traditional shed suppliers often leave you facing unexpected engineering fees and uncertain material costs all before you even decide to build. We believe your journey to a new home should feel seamless, not stressful.

Our curated designs are fully engineered and meticulously priced from the start, including architectural plans, structural specifications, and material costs. No hidden surprises. Just a clear, confident path to a strong, stylish shed home that’s ready for living.

Complete Kit Supply, Ready to Build

Base Kit: steel frame, COLORBOND® cladding, and full structural engineering for the kit and slab design. With or without windows and doors. Delivered to your site, with most orders a local delivery.

Complete Kit: everything in the Base Kit, plus standard windows, base insulation, full architectural and construction drawings, engineered certification, and a 7-star NatHERS energy certificate. Everything your council needs, and everything you need to start building.

Explore our COLORBOND® colour range and profiles →

Build to Lockup, 170+ Installation Network

Across most of Australia, we have a strong network of over 170 experienced installers who can construct your shed home to lockup stage. Slab, steel frame erection, cladding, and weatherproofing. These are specialist Class 10a shed builders. They are not Class 1a licensed residential builders. For a Class 1a dwelling, they work as subcontractors to you, the owner builder.

Here’s what most people don’t realise: a quality Class 10a shed builder will build a Class 1a shed home quicker and to a better finish than most traditional Class 1a home builders. It’s the same steel-framing system, similar materials, similar engineering. It’s what they do every single day, just built to a higher spec.

No Turnkey Builds

We don’t offer full turnkey construction or building contracts. If you need a turnkey or full-build contract for finance purposes, we’re unable to assist. Our kits are designed for owner builders and licensed builders who manage their own project and fit-out. You engage your own trades and control the timeline and budget.

Not sure what owner building involves? Read our full Owner Builder Guide →

Bring Your Vision to Life

Design Your Shed Home Online

Choose from our full range of shed home models, plus gable and skillion roof base designs for fully custom builds. Select your model, customise dimensions, rooms, roof pitch and COLORBOND® colours, then add your site address and contact details. Submit your design for a builder review, pre-engineering check and quotation.

Flexible, Future-Ready Designs

Shed Homes are thoughtfully designed with spacious open floor plans and soaring ceilings, offering a sense of freedom and light throughout. Enhance your home with optional touches like elegant brick or stone accents, or add a dramatic vaulted ceiling for a truly striking finish.

Our streamlined building system allows you to reach lock-up stage in as little as 3 to 6 weeks. Choose one of our curated interior layouts or create your own vision all at your pace and as your budget allows.

Why Choose Shed Homes

Build Your Dream Shed Home

Fast, Strong, and Affordable

Discover a smarter way to build. Our Australian-made steel frame kits make it easy to create a spacious, modern home that’s cost-effective and built to last, all on your timeline and budget.

Our Trusted Suppliers

Where should we send the plans?

Pop your details in once and every floor plan, roof plan and elevation on the site opens straight away from now on. You will not be asked again on this device.