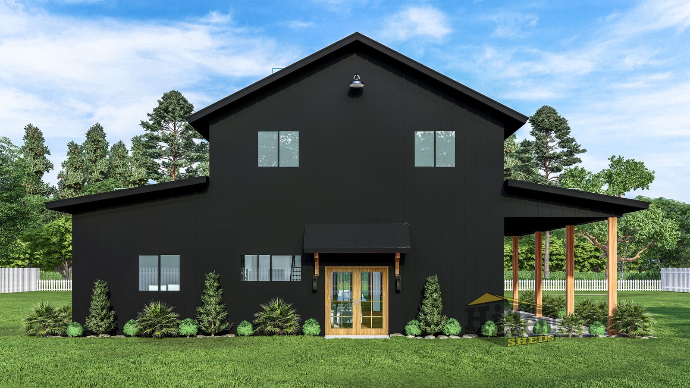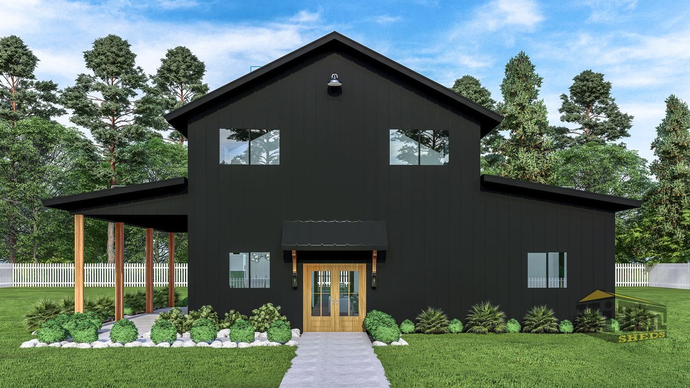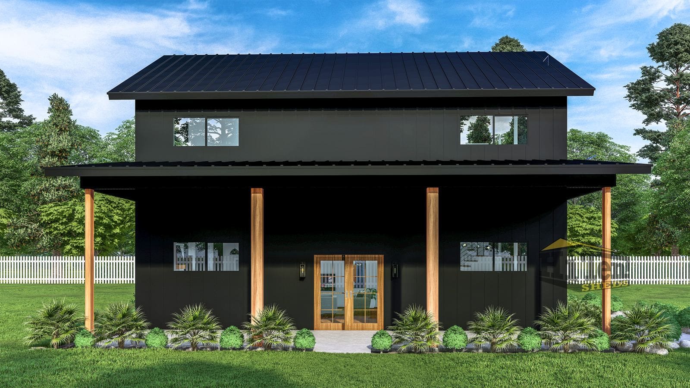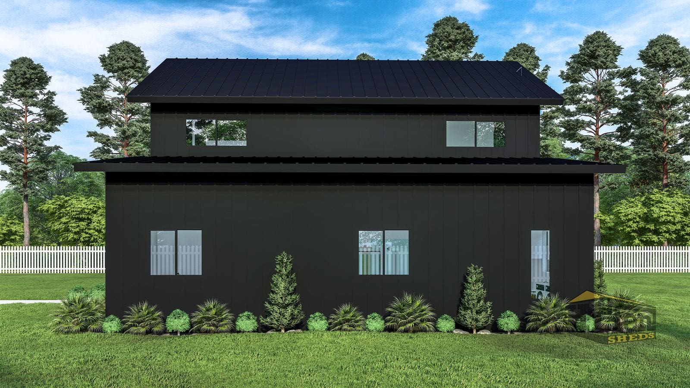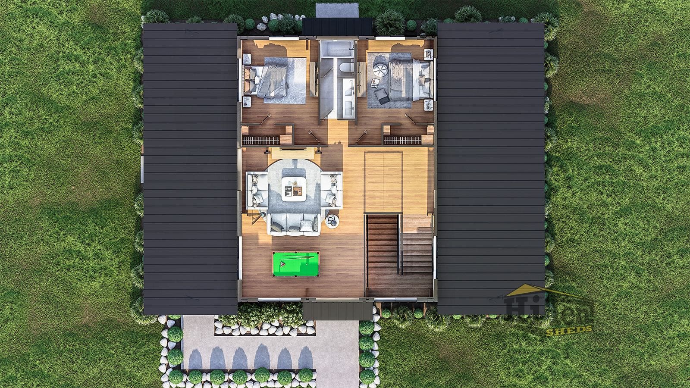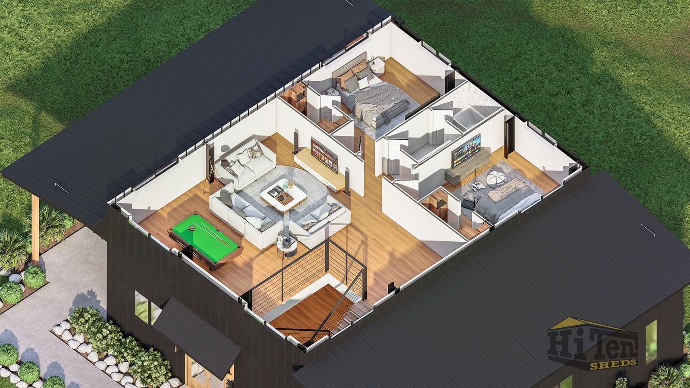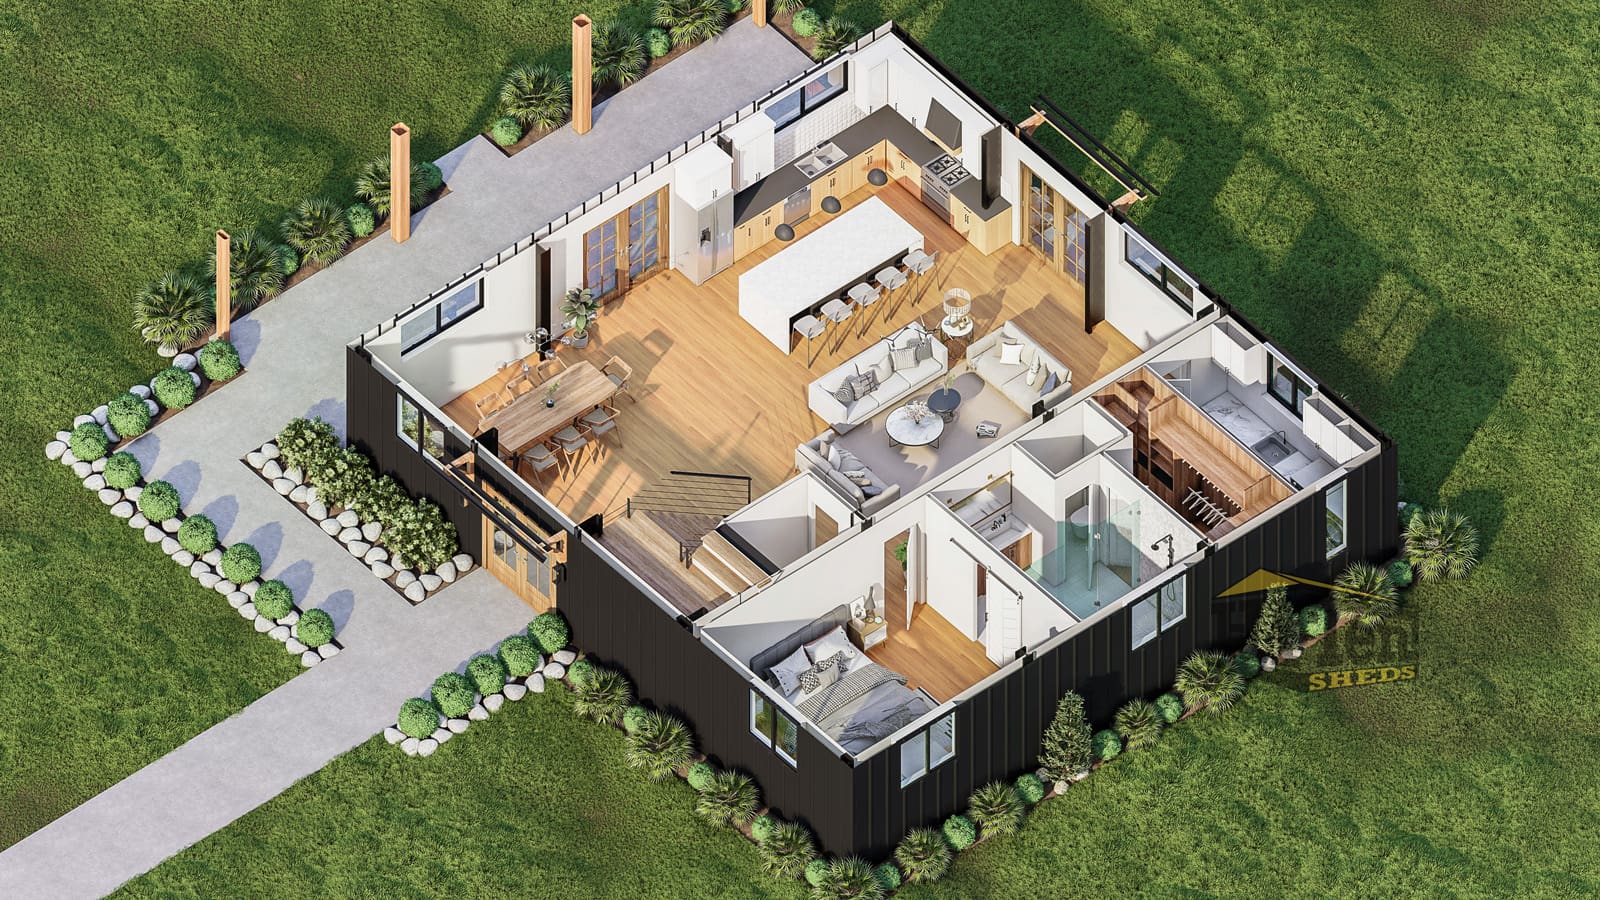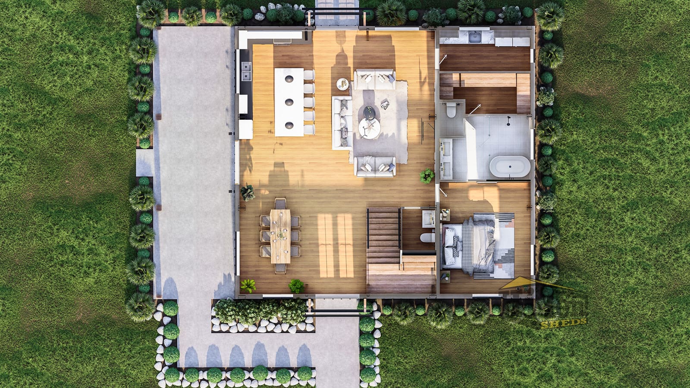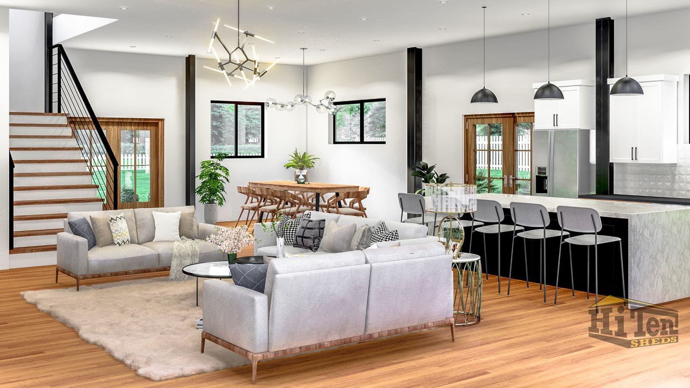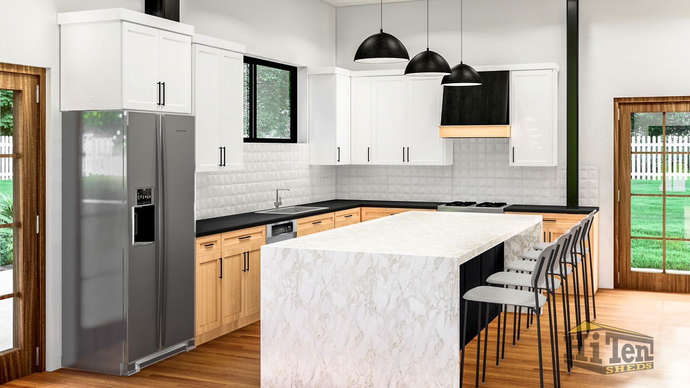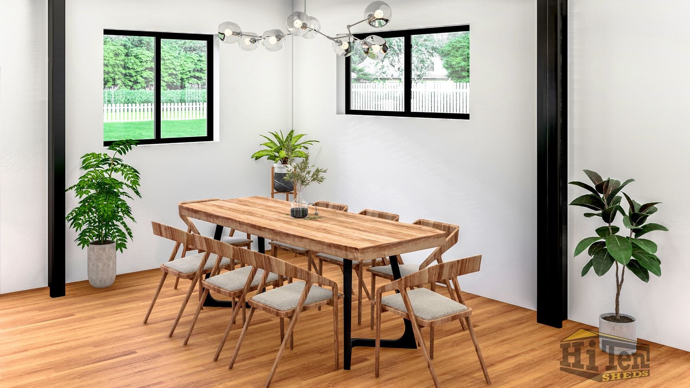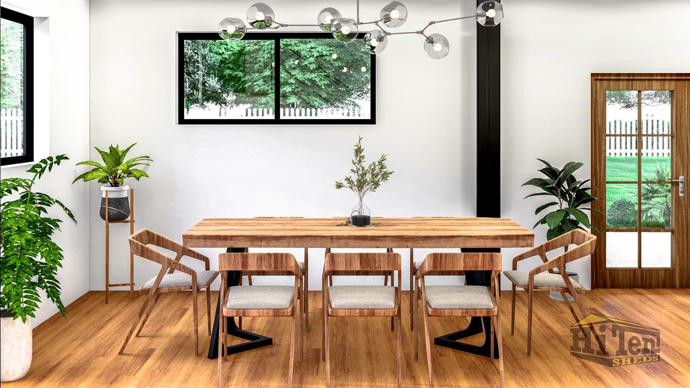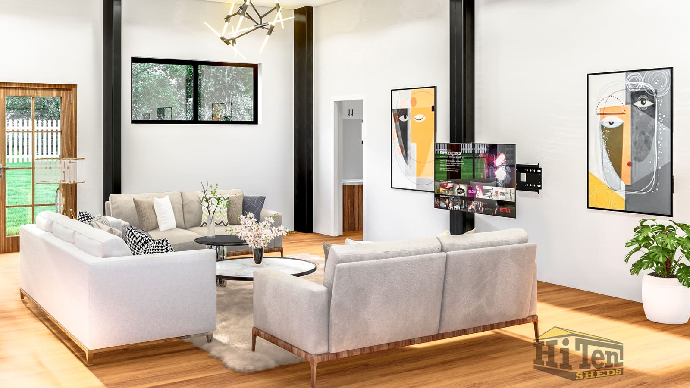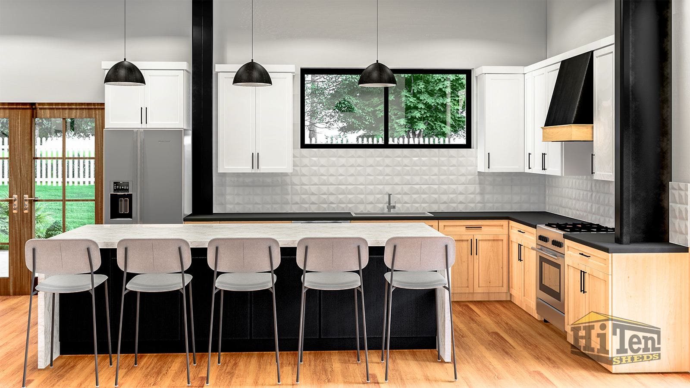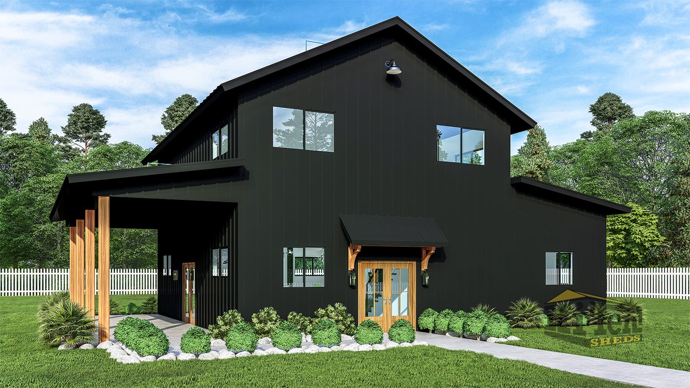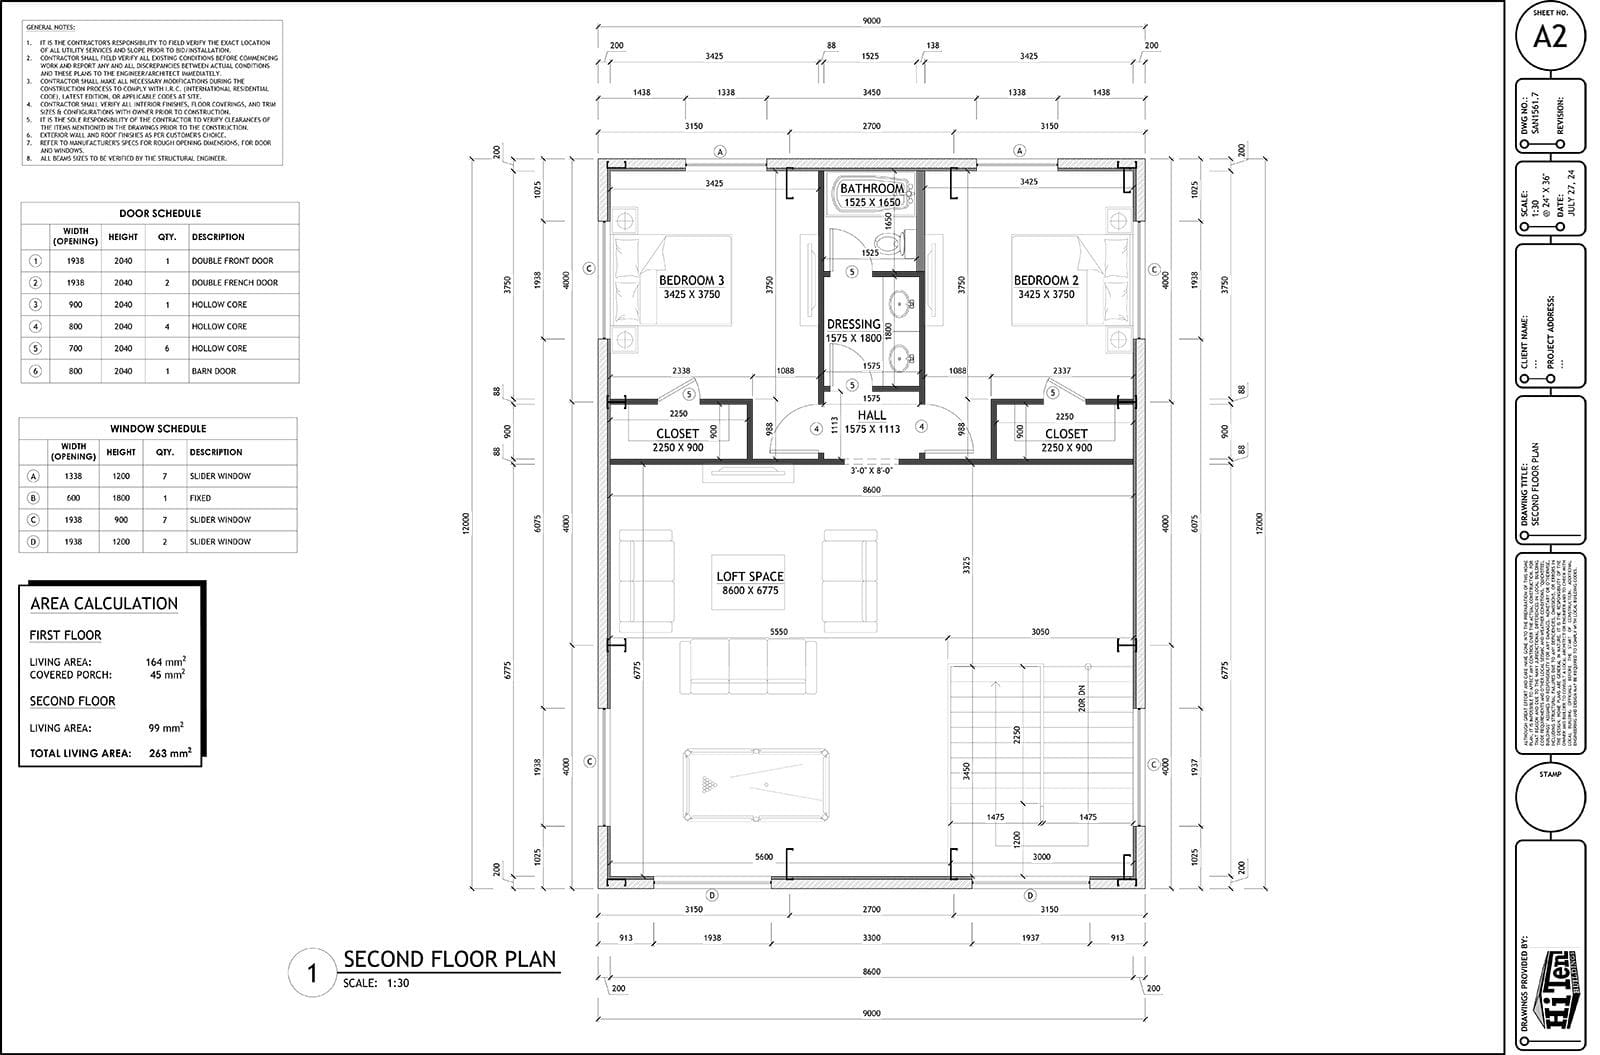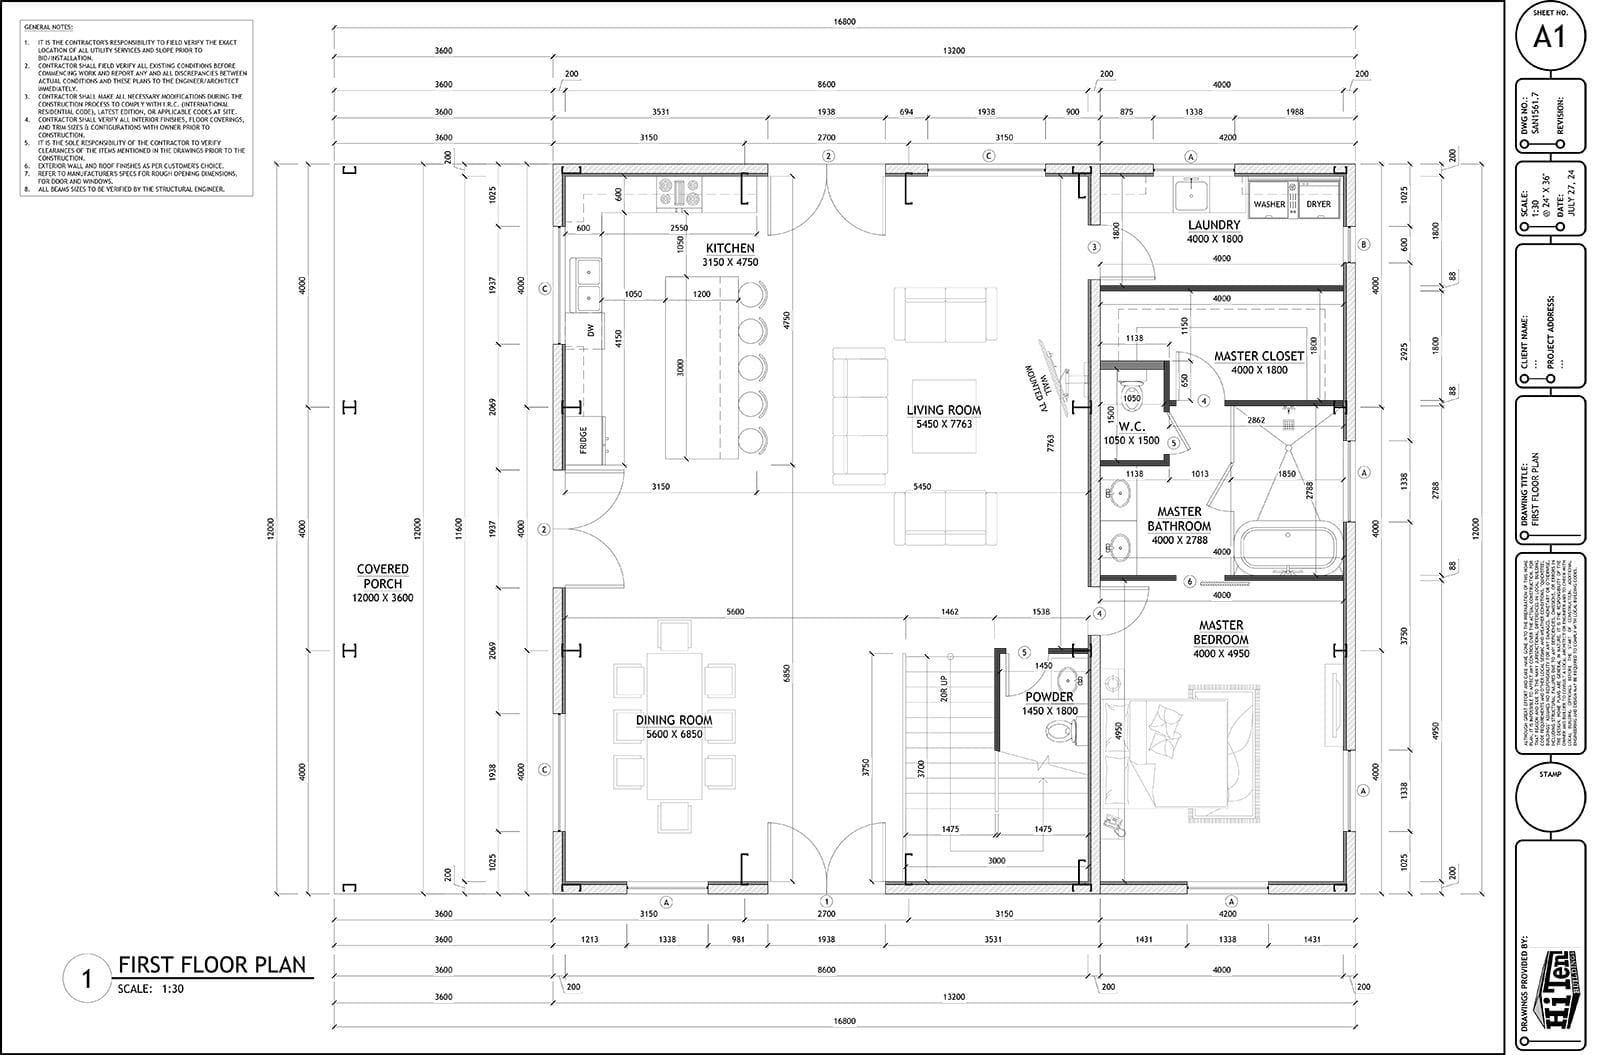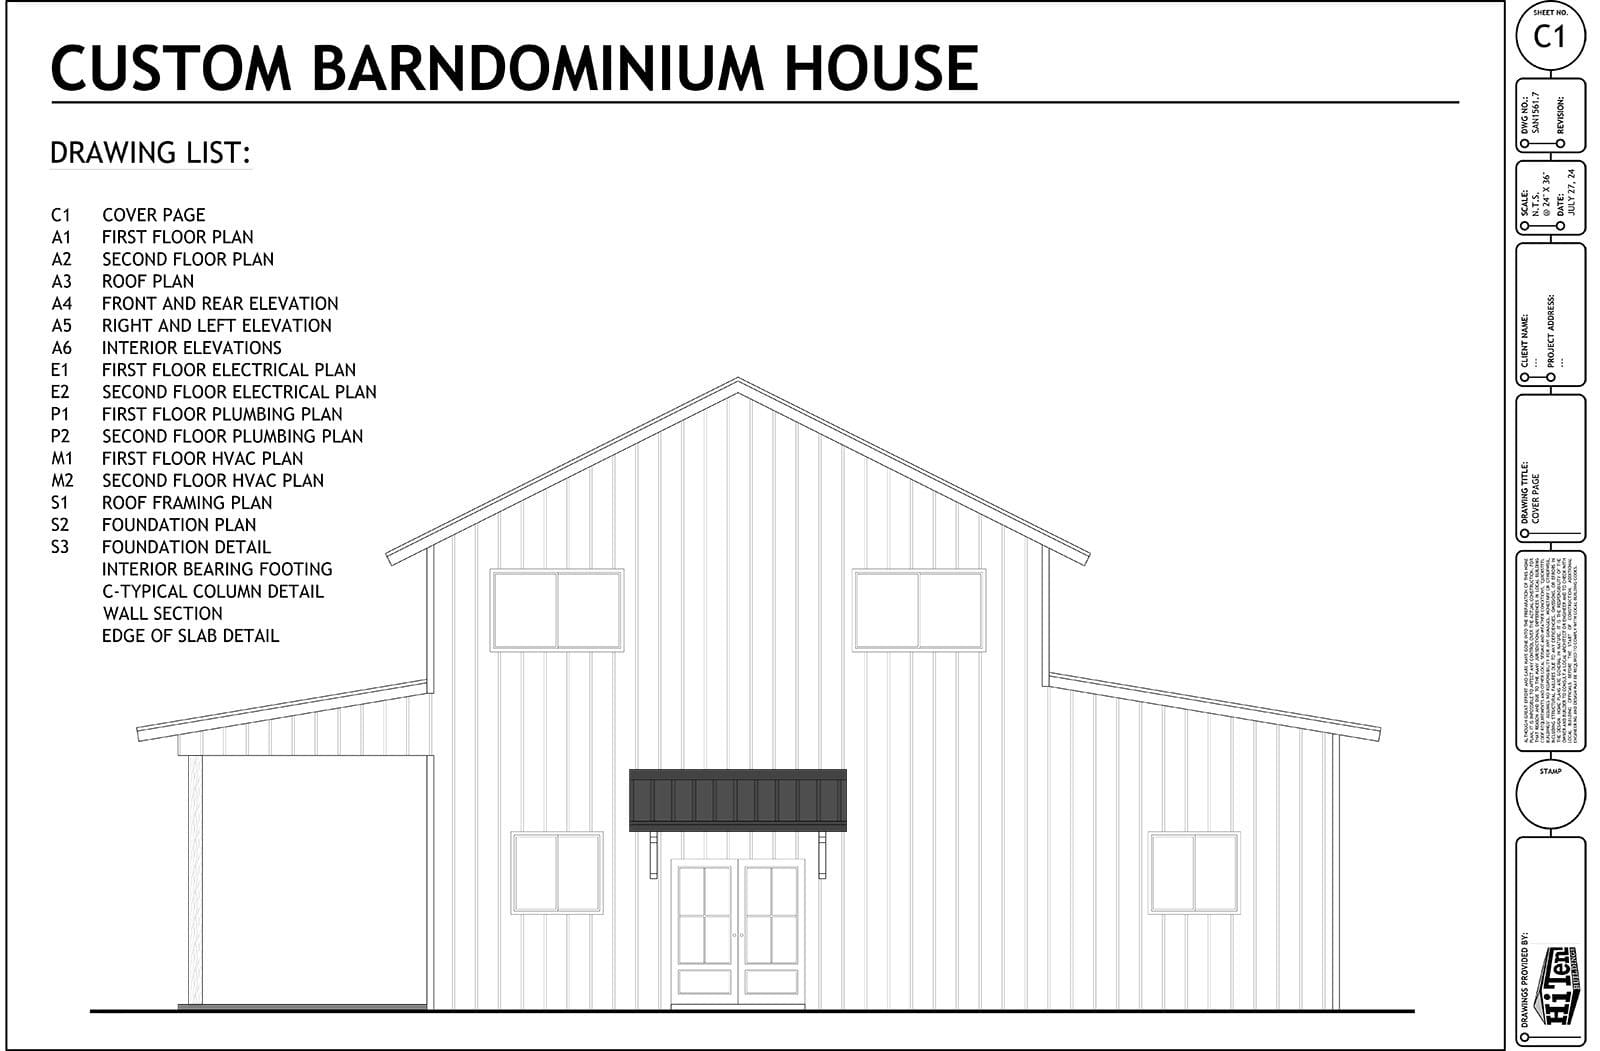
The Kakadu is engineered for efficient living: three bedrooms and two-and-a-half bathrooms in a compact footprint that doesn’t waste a square metre. The front veranda runs the full width of the home, and the master suite includes a walk-in robe and ensuite. If you need a garage or carport, we can design one to match.
We supply the kit. The build is yours or your builder’s, and those figures are a guide only.
*Includes structural steel frame and single-glazed windows.






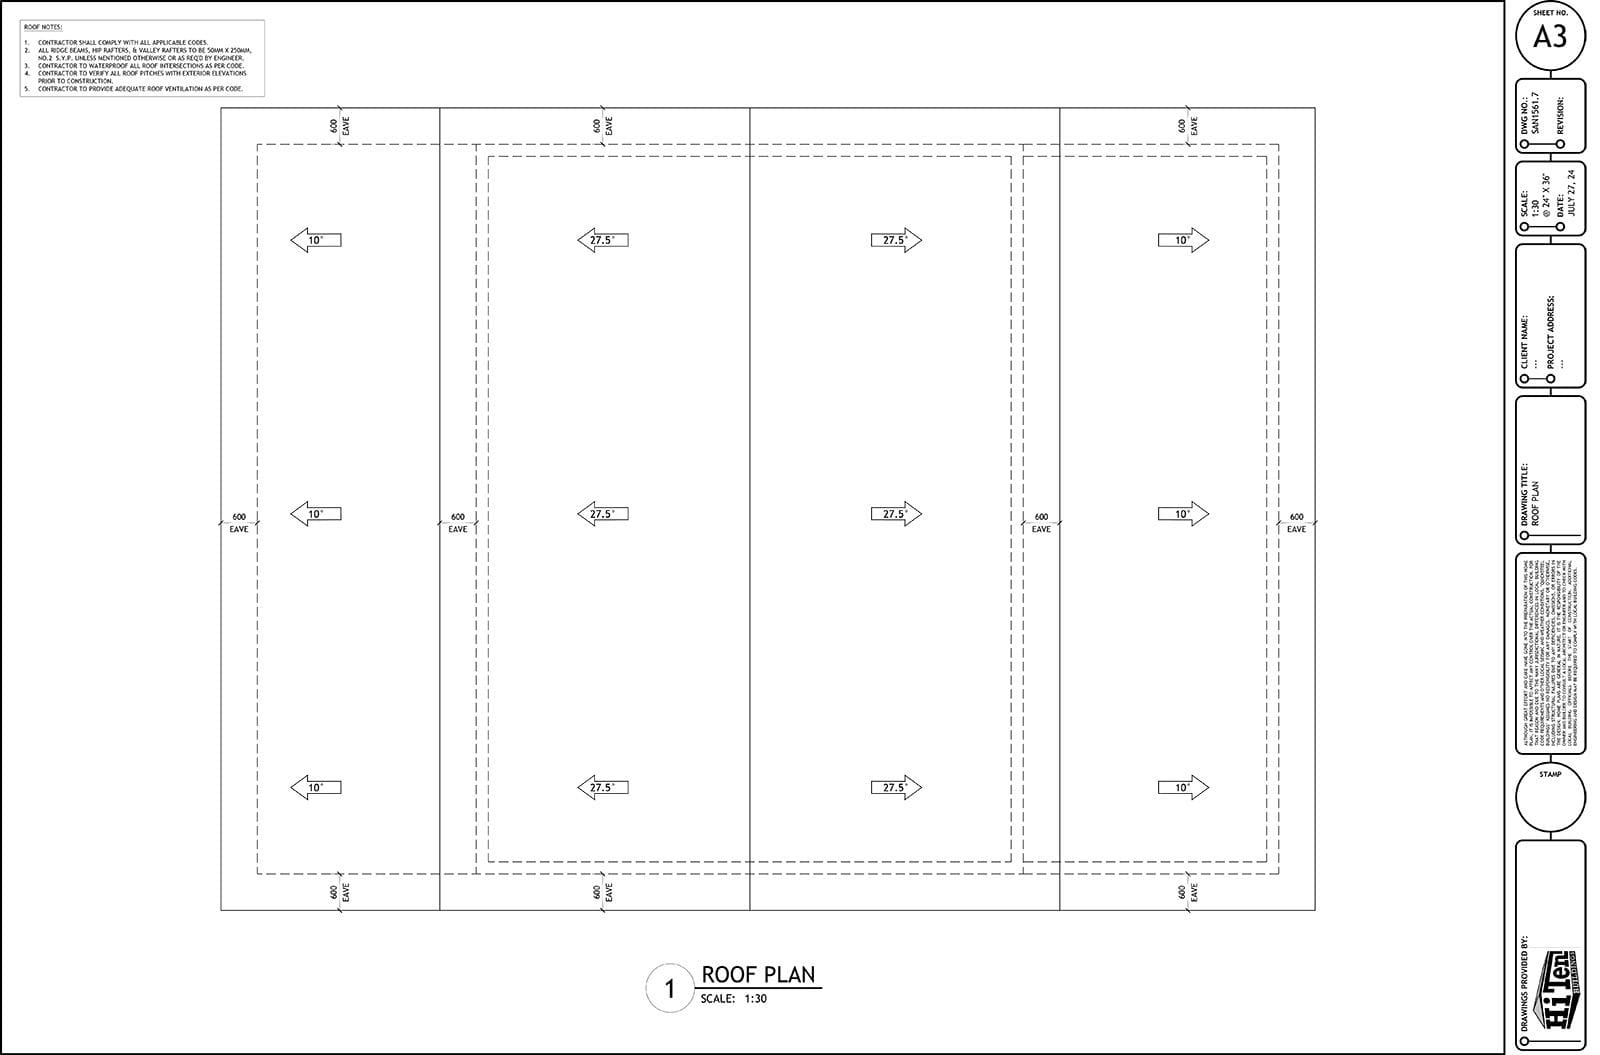
Pop your details in once and every floor plan, roof plan and elevation on the site opens straight away from now on. You will not be asked again on this device.