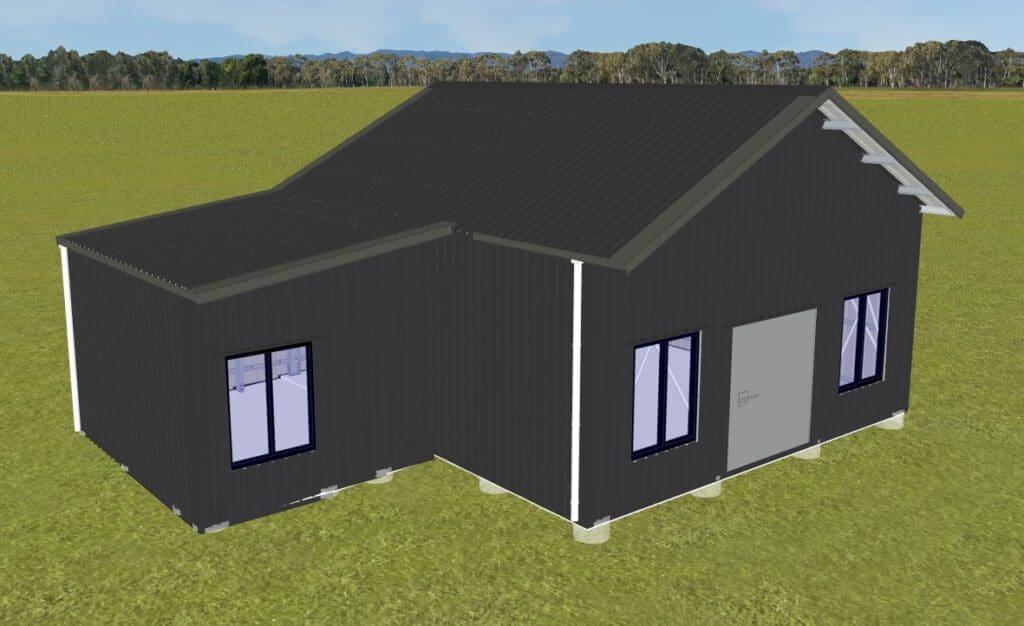
The Stradbroke, a gable backyard studio with skillion wing from the Shed Homes smaller range, drawn in the 3D designer

Backyard Studios Are Coming

Need a home office, a studio, a teenager’s retreat or space for visiting family, without the cost of an extension?

We’re finishing a range of smaller backyard studio designs. They’re built the same way as our larger shed homes: a steel kit engineered for your site’s wind rating and delivered Australia-wide, ready for you or your builder to put up.

Design your own studio now

You don’t have to wait for the range. Open the free 3D designer and draw a gable or skillion studio to suit your block, then send it through with your site address.
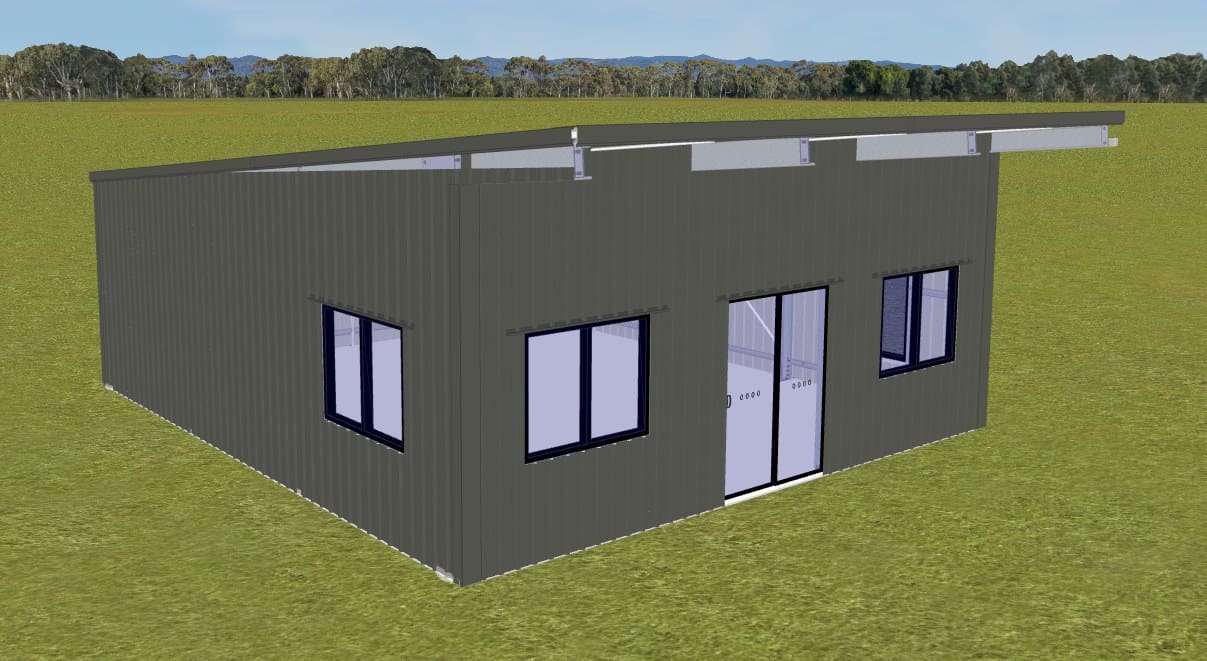
Small skillion roof backyard studio with sliding door drawn in the Shed Homes 3D designer
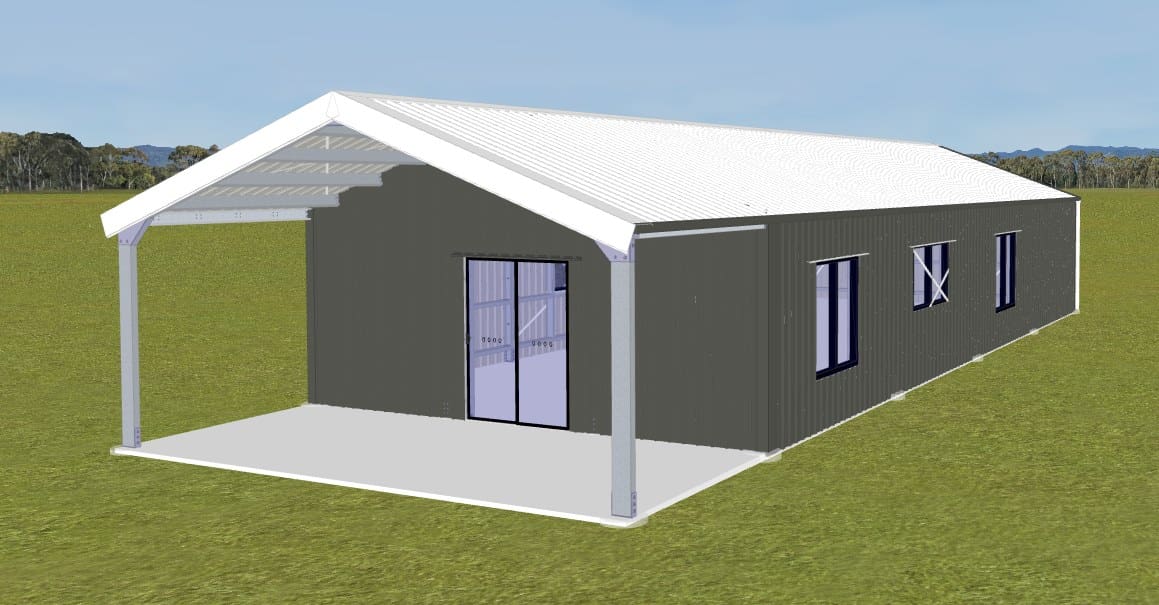
The Grampians, a gable backyard studio with front verandah from the Shed Homes smaller range, drawn in the 3D designer
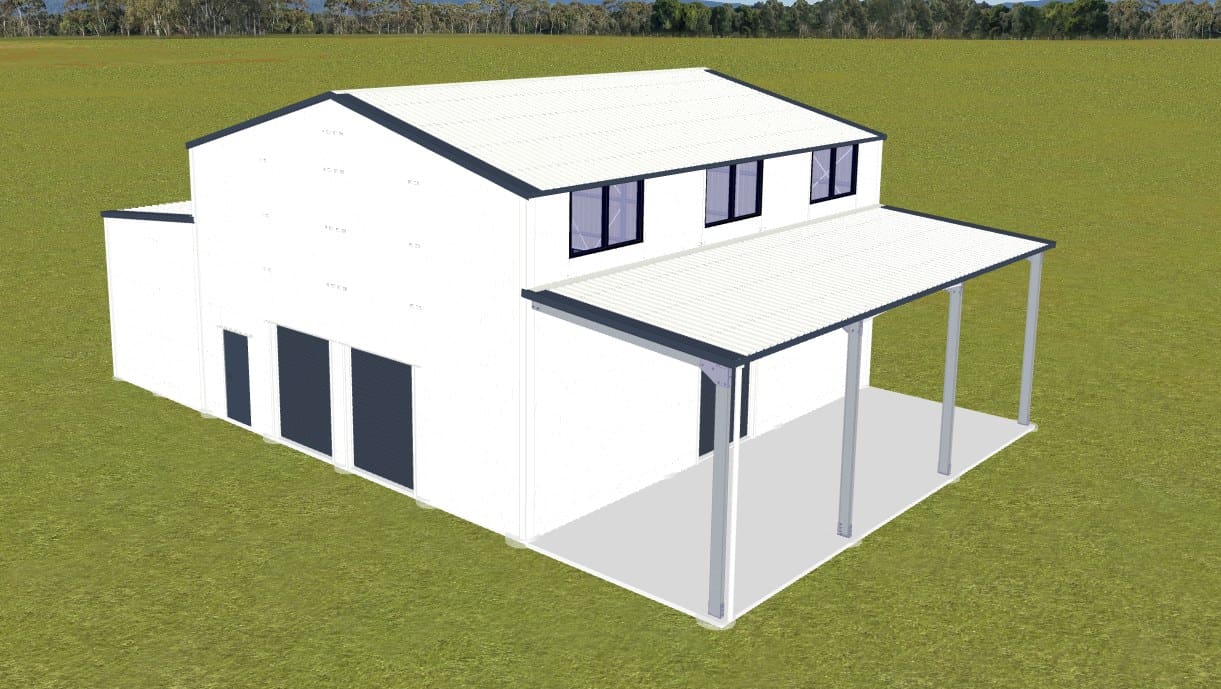
The Daintree, two storey gable shed home with skillion wing and side verandah, from the Shed Homes 3D designer
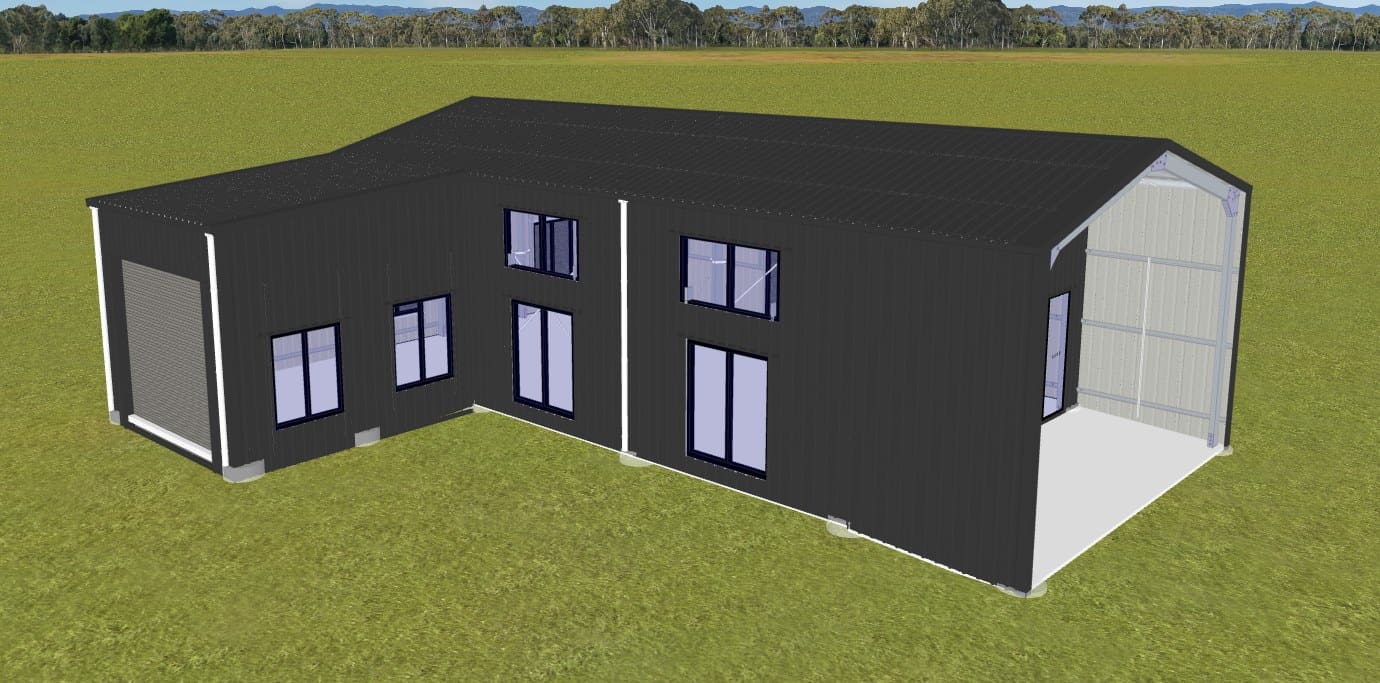
The Tasman Mini, L shaped gable shed home with roller door and carport bay, from the Shed Homes 3D designer
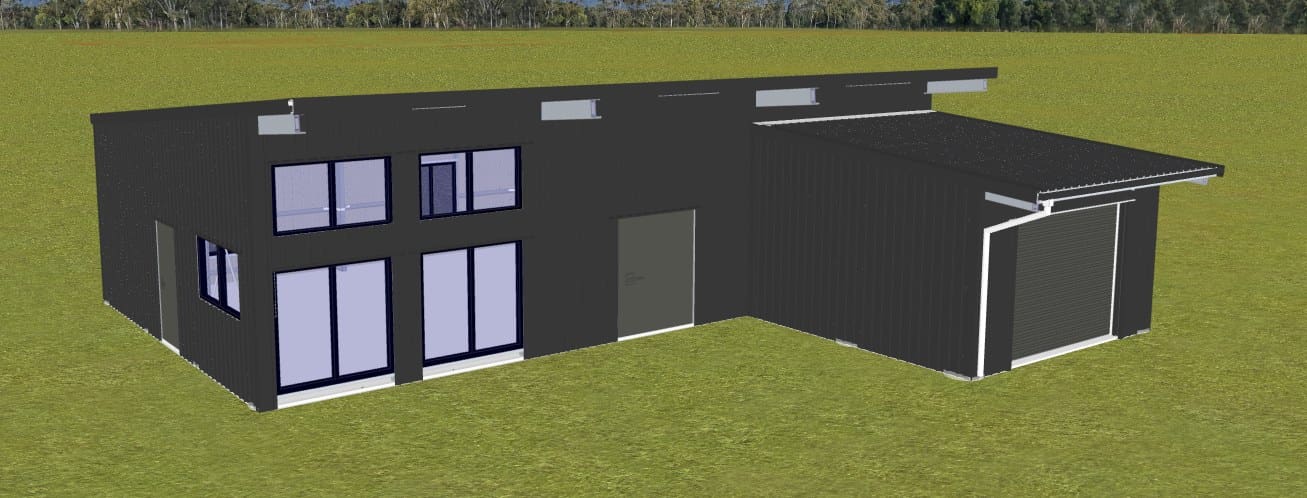
The Barossa, skillion roof shed home with garage wing and roller door, from the Shed Homes 3D designer
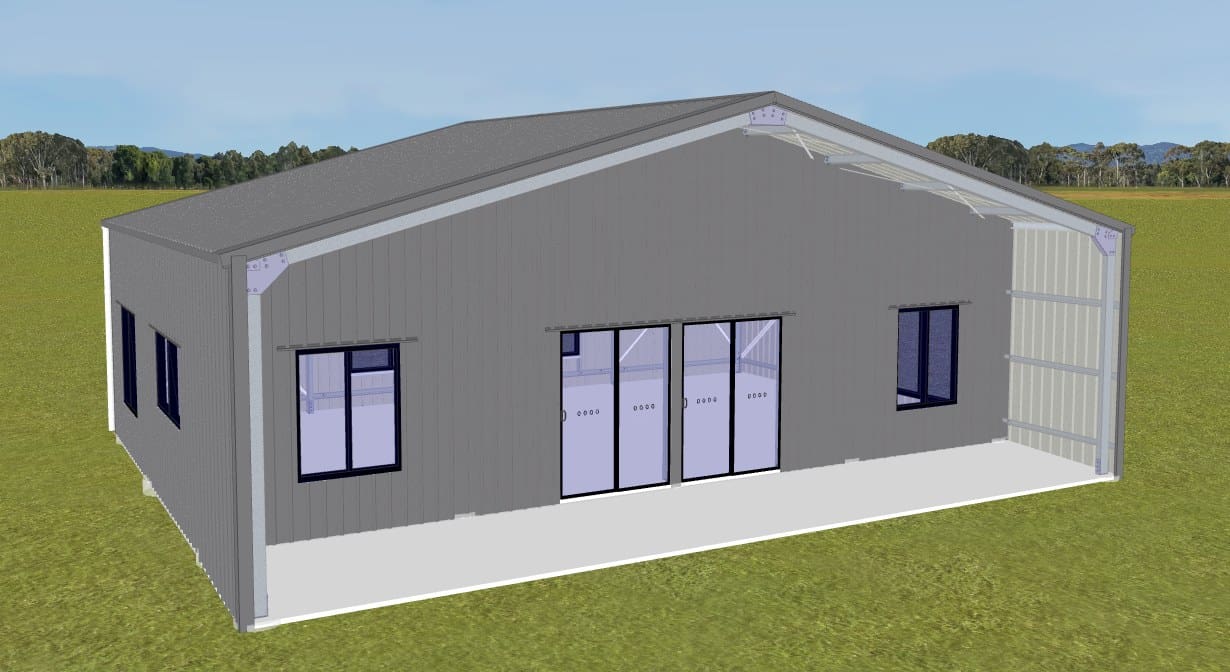
The Otway, gable roof shed home with sliding doors and end verandah, from the Shed Homes 3D designer

Tell us what you need

We’d like to hear what you need before we lock the designs in. Tell us:

  • your town and postcode
  • roughly what size you’re after
  • what you’d use it for

Text or call Brian on 0488 510 550, or email sales@shed-homes.com.au. We’ll let you know as soon as the designs are ready.

Start your studio design in 3D

Related Posts

Two storey shed homes and loft designs in Australia. The difference between a full upper floor and a loft, our two level designs, and Class 1A engineering.
Barn style kit homes with a high two storey centre bay and lower wings. See the Kyogle and Kakadu, barn vs barndominium, and Class 1A engineering.
Garage, workshop and house in one building, with the whole building engineered to Class 1A. How our shed and home designs do it, and why it matters.

Our Trusted Suppliers

Where should we send the plans?

Pop your details in once and every floor plan, roof plan and elevation on the site opens straight away from now on. You will not be asked again on this device.