
Discover our carefully crafted collection of shed home designs, each created to suit different lifestyles, blocks, and budgets. From spacious family-friendly layouts to versatile, compact retreats, every design is built with flexibility, durability, and Australian living in mind.
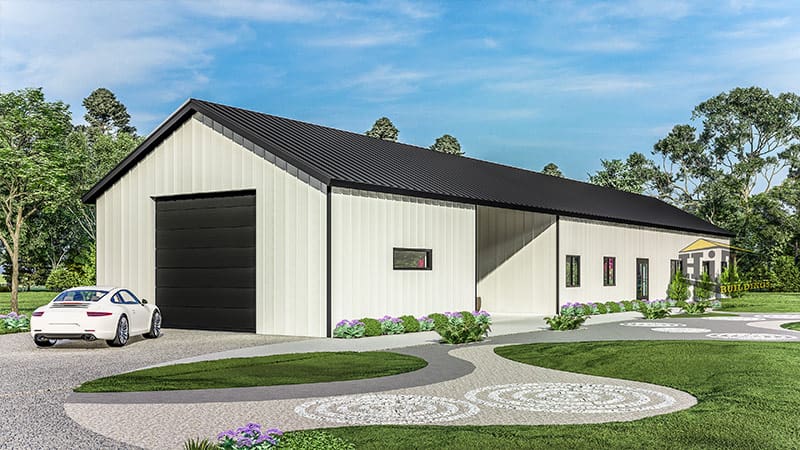
Open and airy, the Bangaree features high ceilings, a flexible layout, a private master retreat, and space for stables, a workshop, or garage.
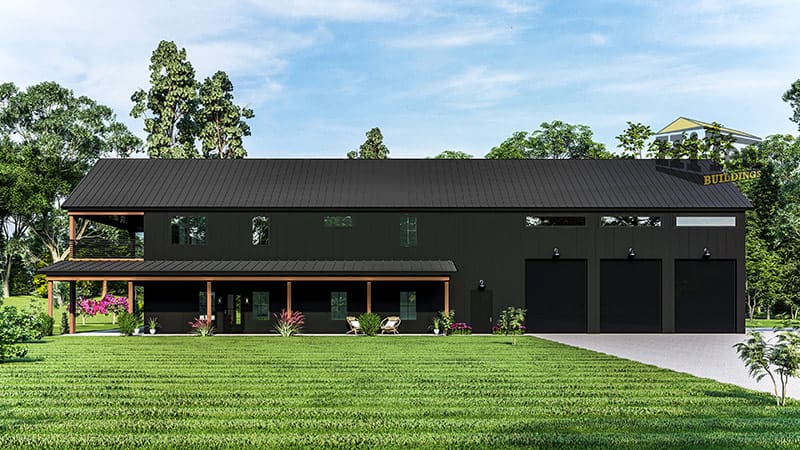
Spacious and versatile, the Fremantle offers large verandas, a generous master suite, four bedrooms, and three bathrooms.

Smart and efficient, the Kakadu includes a wide veranda, a luxurious master suite, two bedrooms, and two and a half bathrooms.

Inspired by American barns, the Kyogle offers big verandas, three bedrooms, three bathrooms, and a two-car garage.
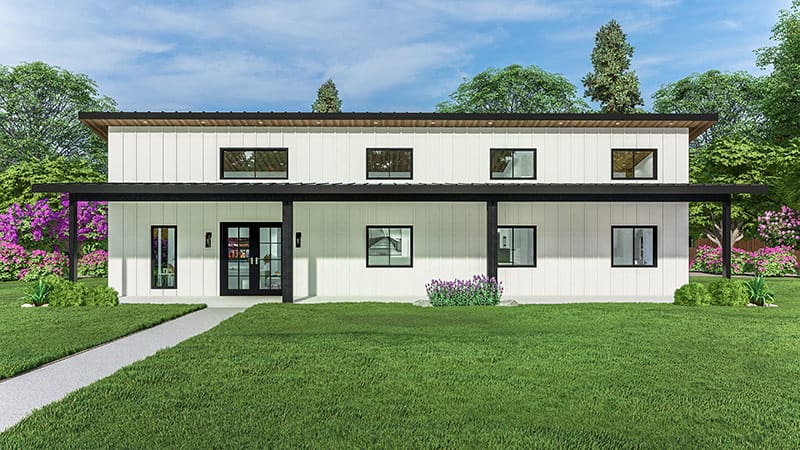
Comfortable and inviting, the Noosa includes a generous master suite with walk-in, two bedrooms, and two spacious bathrooms.
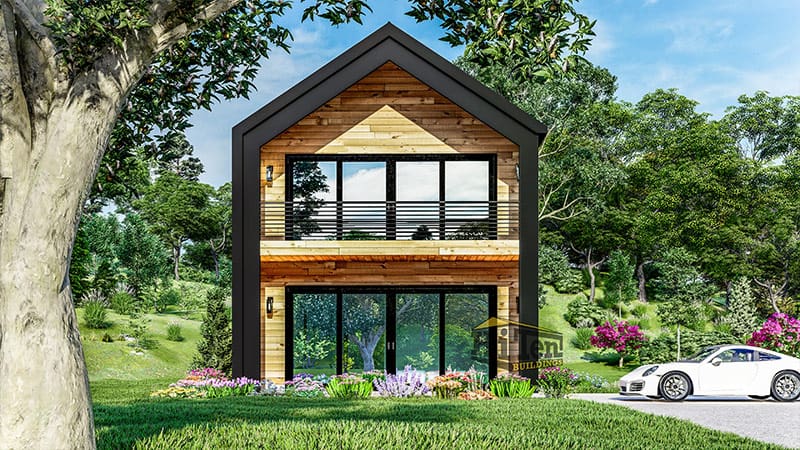
Modern and elegant, the Tasman features a large veranda, a generous master suite, two bedrooms, and two bathrooms, fully customisable.

Compact yet open, the Tweed offers big verandas, a comfortable master suite, two bedrooms, and two bathrooms perfect for easy living.
| Model | Beds | Baths | Garage | Total floor area | Base kit from |
|---|---|---|---|---|---|
| The Noosa | 3 | 2.5 | No | 198 sqm | $82,900 |
| The Tweed | 3 | 2 | No | 280 sqm | $94,900 |
| The Tasman | 4 | 3.5 | No | 265 sqm | $112,900 |
| The Kyogle | 4 | 2.5 | 3 car | 337 sqm | $129,900 |
| The Bangaree | 4 | 2.5 | 2 car | 334.5 sqm | $130,900 |
| The Kakadu | 3 | 2.5 | No | 308 sqm | $130,900 |
| The Fremantle | 5 | 3.5 | 3 car | 497 sqm | $218,900 |
Base kit prices are the starting point for the steel shell and window openings. Internal fit-out is not included. Complete kit supply, which adds windows, insulation, architectural and engineering drawings, engineered slab design and 7 Star NatHERS certification, is quoted as one package price for your address, because wind region, climate zone and soil conditions change the engineering.
Every Shed Homes design is a Class 1A dwelling, the same building classification as a conventional house. There are two ways to buy.
The structural steel shell and window openings, engineered for your site. No windows, no insulation, no drawings and no energy certification. This suits builders and owner-builders who already have their own plans and documentation.
One package price that covers everything needed to get the building approved and up:
We supply the kit and the documentation. You or your builder handle the slab, the erection and the internal fit-out. Kits are delivered to every state and territory.
Four questions sort most people into the right design.
Three bedrooms: the Noosa, the Tweed or the Kakadu. Four: the Tasman, the Kyogle or the Bangaree. Five: the Fremantle. Any design can be redrawn with more or fewer bedrooms, so start with the layout you like and change the room count from there.
The Kyogle puts a three car garage under the same roofline. The Fremantle adds 177 sqm of garage and workshop. The Bangaree gives you a 64.5 sqm stable or workshop end. If you only want a house, the Noosa, Tweed, Tasman and Kakadu keep the footprint tighter.
The Noosa fits into 16.5m by 12.0m, the smallest footprint in the range. The Bangaree is a 37.2m long by 9m wide longhouse, which suits a narrow or sloping site. The Kyogle is a square 18m by 18m.
If you are owner-building, complete kit supply gives you the approval drawings and engineering in the one price. If you have a licensed builder, they may only want the base kit.
Draw your own layout in the 3D designer, or send us your site address and we will quote the complete kit supply for it: enquire online.






Pop your details in once and every floor plan, roof plan and elevation on the site opens straight away from now on. You will not be asked again on this device.