

One of the most common questions about shed homes is: how long does the build actually take? The answer depends on which stage you’re asking about. The kit supply is fast. The owner builder fitout takes as long as you want it to.
Here’s a realistic timeline for each stage, from first design through to living in your new home.
The Short Answer
A shed home can reach lockup stage in weeks, not months. The total build, including internal fitout, typically takes 6 to 12 months for an owner builder. Compare that to 12 to 18 months (or more) for a conventional home build with a registered builder.
Stage-by-Stage Timeline
1. Design and Quotation: 1 to 2 Weeks
Use the online 3D designer to configure your home. Choose a model or start from a base design, adjust dimensions, layout, roof pitch, and COLORBOND® colours. Submit for a builder review and quotation. This typically takes a few days for a straightforward design, or up to two weeks if you’re refining the layout.
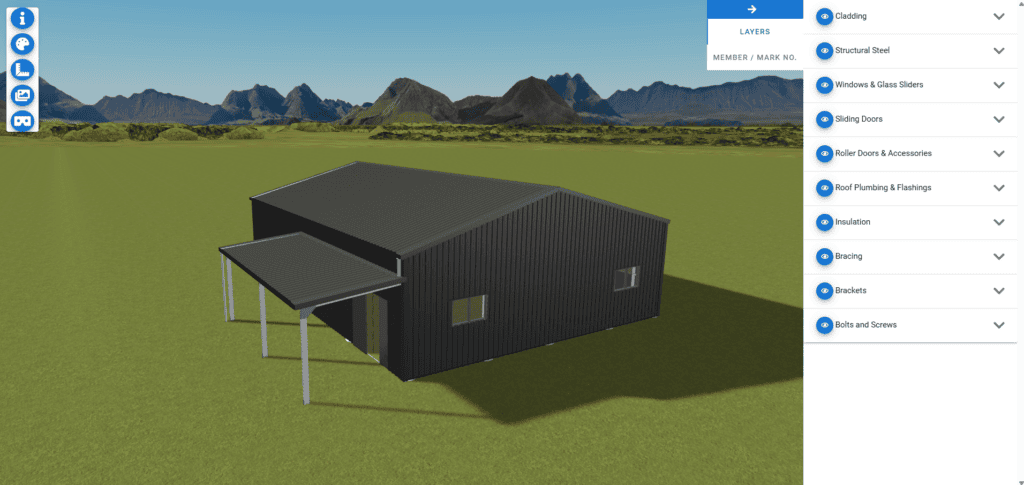
2. Engineering and Documentation: 4 to 6 Weeks
Once you proceed, your home is fully engineered for your specific site. This includes structural engineering for the kit and slab, and (with a Complete Kit) architectural plans, NatHERS energy certificate, and council-ready documentation. Engineering takes 4 to 6 weeks depending on complexity and the engineer’s workload.

3. Council Approval: 4 to 12 Weeks
This is the variable one. Council approval timelines depend on your local authority, whether you’re in an overlay zone (bushfire, flood, heritage), and how complete your submission is. A straightforward application in a standard residential zone might take 4 weeks. Complex sites with multiple overlays can take 12 weeks or more.

The Complete Kit documentation is designed to cover what councils typically require, which reduces the chance of requests for additional information that delay the process.
4. Kit Manufacturing and Delivery: 4 to 8 Weeks
Your steel frame kit is manufactured to your specific engineering specifications. Manufacturing and delivery to site typically takes 4 to 8 weeks, depending on order volume and your location. Regional and remote deliveries may take longer.
5. Slab and Frame Erection: 2 to 4 Weeks
The concrete slab is poured first (1 to 2 weeks including set time), then the steel frame is erected. Frame erection for a standard single-storey shed home takes experienced builders 3 to 5 days. Larger or two-storey designs may take a week or more.
This is where the speed advantage of steel frame becomes obvious. A portal steel frame goes up dramatically faster than timber framing or brick construction.
6. Lockup: 1 to 2 Weeks After Frame
Once the frame is up, the COLORBOND® roof and wall cladding goes on, followed by windows and doors. At lockup, the building is weather-tight and secure. From frame erection to lockup is typically 1 to 2 weeks.
7. Internal Fitout: 3 to 6 Months
This is the owner builder’s stage. Insulation, internal wall lining, electrical rough-in, plumbing rough-in, plastering, kitchen, bathroom, flooring, painting, and final fit-off. The timeline depends on how quickly you schedule trades and how much work you do yourself.
Well-organised owner builders who have trades lined up in advance can complete the fitout in 3 to 4 months. Those doing more of the work themselves, or fitting the build around other commitments, might take 6 months or longer.
Why Shed Homes Are Faster
Three reasons steel frame kit homes reach lockup faster than conventional builds:
- Pre-engineered components: The steel frame arrives cut, drilled, and labelled. No on-site fabrication, no wet trades for the structure.
- Large-format cladding: COLORBOND® sheets cover large areas quickly. No bricklaying, no rendering, no drying time.
- Fewer trades to lockup: The frame and cladding are handled by the same crew. A conventional build needs separate trades for framing, brickwork, roofing, and external cladding.
What Can Slow Things Down
- Council delays: The biggest variable. Submit a complete application to avoid requests for additional information.
- Site access: Remote or difficult-to-access sites may need earthworks or road upgrades before delivery.
- Weather: Slab pouring and curing needs dry conditions. Frame erection can proceed in most weather, but heavy rain or high wind will cause delays.
- Trade availability: In busy periods, electricians, plumbers, and plasterers may have lead times. Book early.
- Design changes: Changing the design after engineering is complete means re-engineering, which adds time and cost.
Summary Timeline
| Stage | Typical Duration |
|---|---|
| Design and Quotation | 1 to 2 weeks |
| Engineering and Documentation | 4 to 6 weeks |
| Council Approval | 4 to 12 weeks |
| Kit Manufacturing and Delivery | 4 to 8 weeks |
| Slab and Frame Erection | 2 to 4 weeks |
| Lockup | 1 to 2 weeks after frame |
| Internal Fitout | 3 to 6 months |
Total from design to move-in: 6 to 12 months for most owner builders. The kit supply and lockup stages are the fast part. The fitout timeline is in your hands.
Get Started
Ready to start the clock? Design your shed home in the online 3D designer. Learn more about the build process or read our owner builder guide.