
If you’re searching for shed house plans and prices in Australia, you’ve probably noticed the range is enormous. Quotes from $50,000 to $500,000 for what looks like the same thing. The difference comes down to what’s included, how the kit is supplied, and whether you’re comparing a bare steel frame or a complete home-ready package.
We supply the kit. The build is yours or your builder’s, and those figures are a guide only.
This guide breaks down real pricing for steel frame shed homes in 2026, what you actually get at each price point, and how to read a quote so you know exactly where your money goes.
What Is a Shed Home?
A shed home (also called a shouse, barndominium, or residential shed) is a Class 1A residential dwelling built on a portal steel frame. It meets every requirement of the National Construction Code for habitable buildings: structural, thermal, fire, and accessibility.
The “shed” part refers to the construction method, not the quality. Portal frame steel creates wide, open spans with no internal load-bearing walls. That means complete freedom with your floor plan, faster construction, and a structure engineered to handle cyclonic wind regions, bushfire zones, and everything in between.

How Shed Home Pricing Works
Shed home kits are not like buying a finished house. You’re buying the structural shell and documentation, then managing the internal fitout yourself or through your own trades. This is how the cost savings happen.
There are two kit levels:
Base Kit
Includes the steel frame, COLORBOND® cladding (roof and walls, 22 colours), and full structural engineering for both the kit and slab design. Available with or without windows and doors. Delivered to your site, most kits with local delivery included.
This is the structural backbone of your home. If you already have your documentation sorted and just need the engineered steel frame and cladding, the Base Kit is your starting point.
Complete Kit
Everything in the Base Kit, plus architectural plans, NatHERS energy certificate, and council-ready documentation. This is the package most owner builders choose because it covers the approval process as well as the build.
2026 Kit Prices by Size
These are starting kit prices for the steel frame package. Your final price depends on dimensions, roof pitch, wind region, site conditions, and options selected.
| Bedrooms | Kit From | Models |
|---|---|---|
| 2 Bedroom | $82,900 | The Noosa, The Tweed |
| 3 Bedroom | $82,900 | The Noosa, The Tweed, The Kakadu |
| 4 Bedroom | $112,900 | The Tasman, The Kyogle, The Bangaree |
| 5 Bedroom | $218,900 | The Fremantle |
For comparison, the Australian industry average for a traditional turnkey build is $2,500/m². That means a 198 m² traditional home costs around $495,000, and a 497 m² home runs to $1,242,500. Our kit pricing starts at a fraction of that.
Our owner-builders save between 36% and 42% compared to a traditional turnkey build. On a 3-bedroom Noosa at 198 m², that is roughly $180,000 saved. On the 5-bedroom Fremantle at 497 m², the saving grows to nearly $492,500.
These prices are for the kit supply. They do not include slab, internal fitout (insulation, lining, kitchen, bathroom, electrical, plumbing), or site preparation. That’s the owner builder’s scope.
Rate Per Square Metre, by Style
If you are still working out sizes, start with a rate per square metre of total floor area under the roof, verandas included. These rates come straight from our own models, so they are real numbers rather than an industry average.
| Style of shed home | Base kit | Complete kit supply |
|---|---|---|
| Single level barn style | $340 to $420 /m² | $430 to $530 /m² |
| Single level with a workshop or breezeway wing | $380 to $400 /m² | $440 to $460 /m² |
| Two storey | $380 to $440 /m² | $470 to $530 /m² |
How to use these rates. Measure the total floor area under the roof, including verandas, then multiply by the rate for the style you like. Our own models work out between these numbers, so use our measurements as a guide: a 198m² barn style, a 280m² barn style with big verandas, or a 292m² two storey. Base kit is the structural shell and engineering. Complete kit supply adds windows, insulation, drawings and NatHERS. Internal lining and fit out are never part of a kit.
These are a guide, not a quote. Your real number depends on your block, your wind region, bushfire rating and what your council asks for, which is why we price against a full site address. Send us the address and a pin and you get a real figure instead of a rate.
What Does the Total Build Cost?
The total cost of a finished shed home depends heavily on your fitout choices, your location, and whether you do the work yourself or hire trades. As a rough guide:
| Bedrooms | Kit From | Owner-Build to Builder |
|---|---|---|
| 2 Bedroom | $82,900 | $315,000 to $500,000 |
| 3 Bedroom | $82,900 | $315,000 to $650,000 |
| 4 Bedroom | $112,900 | $420,000 to $650,000 |
| 5 Bedroom | $218,900 | $750,000 to $990,000 |
The range depends on finish level. A basic, functional fitout sits at the lower end. High-end kitchens, stone benchtops, premium fixtures, and landscaping push toward the upper end. Owner builders who do their own project management and source materials directly can keep costs well below a conventional build of equivalent size.
What’s NOT Included in a Kit Price
Understanding what sits outside the kit price is critical for budgeting:
- Concrete slab and footings (designed by the kit’s structural engineer, poured by your local concreter)
- Internal fitout: insulation, internal wall lining, flooring
- Kitchen and bathroom
- Electrical and plumbing
- Painting and finishing
- Site preparation, clearing, and access
- Council and approval fees
- Septic or sewer connection
- Landscaping and driveways
This is not a hidden cost. It’s the owner builder model. You control every trade, every material choice, and every dollar. That’s where the 30 to 50 percent savings over a conventional build come from.
How to Read a Shed Home Quote
When comparing quotes from different suppliers, check these items:
- Engineering included? Some suppliers quote the steel frame only and charge engineering separately ($5,000 to $15,000+). At Shed Homes, engineering for both the kit and slab design is included in the Base Kit.
- Cladding included? Make sure COLORBOND® roof and wall cladding is in the quote, not just the bare frame.
- Documentation included? The Complete Kit includes architectural plans, energy certificate, and council-ready documentation. If a supplier quotes without these, you’ll need to source them separately.
- Delivery included? Check whether delivery to your site is included or quoted separately.
- Wind region and BAL rating? Higher wind regions (cyclonic areas) and Bushfire Attack Level ratings affect engineering and material specifications, which affect price.
Base Kit vs Complete Kit: Which Do You Need?
Choose the Base Kit if:
- You already have an architect or draftsperson handling your plans
- You’ve sourced your own NatHERS assessment
- You want maximum control over the documentation process
- You’re experienced with council approval submissions
Choose the Complete Kit if:
- You want everything needed for council approval in one package
- You’re a first-time owner builder
- You want to streamline the process and avoid coordinating multiple consultants
Most first-time owner builders choose the Complete Kit because it removes the guesswork from the approval process.
Build to Lockup: Our Installation Network
Shed Homes supplies kits and, where we have coverage through our installation network, can arrange build to lockup stage. We do not offer turnkey or full-build contracts. If you need a turnkey solution for finance purposes, a kit supply model may not suit your situation.
Our installation network covers most of Australia with approximately 170 experienced steel frame builders. These are specialist Class 10A shed builders who build Class 1A shed homes faster and to a higher standard than most traditional home builders. They work as subcontractors to you, the owner builder. Learn more about how this works on our owner builder page.
Design Your Own Shed Home
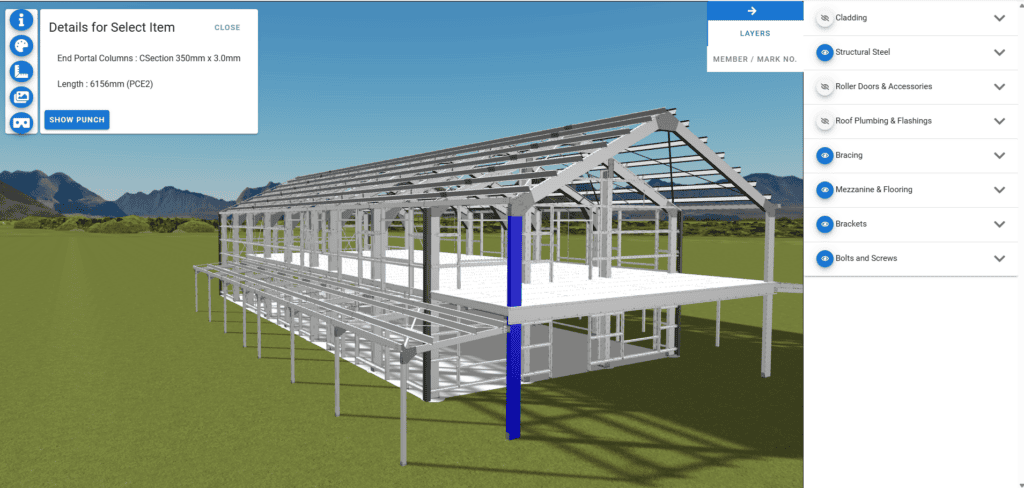
Every model can be customised through the online 3D designer. Adjust dimensions, room layout, roof pitch, and COLORBOND® colours, then submit for a builder review, pre-engineering check, and quotation.
Choose from the full model range, plus gable and skillion roof base designs for fully custom builds. Browse by bedroom count: 2-bedroom, 3-bedroom, 4-bedroom, or 5-bedroom.
Considering a barndominium? It’s the same steel frame kit, just a different name. Read our full guide to barndominiums in Australia.