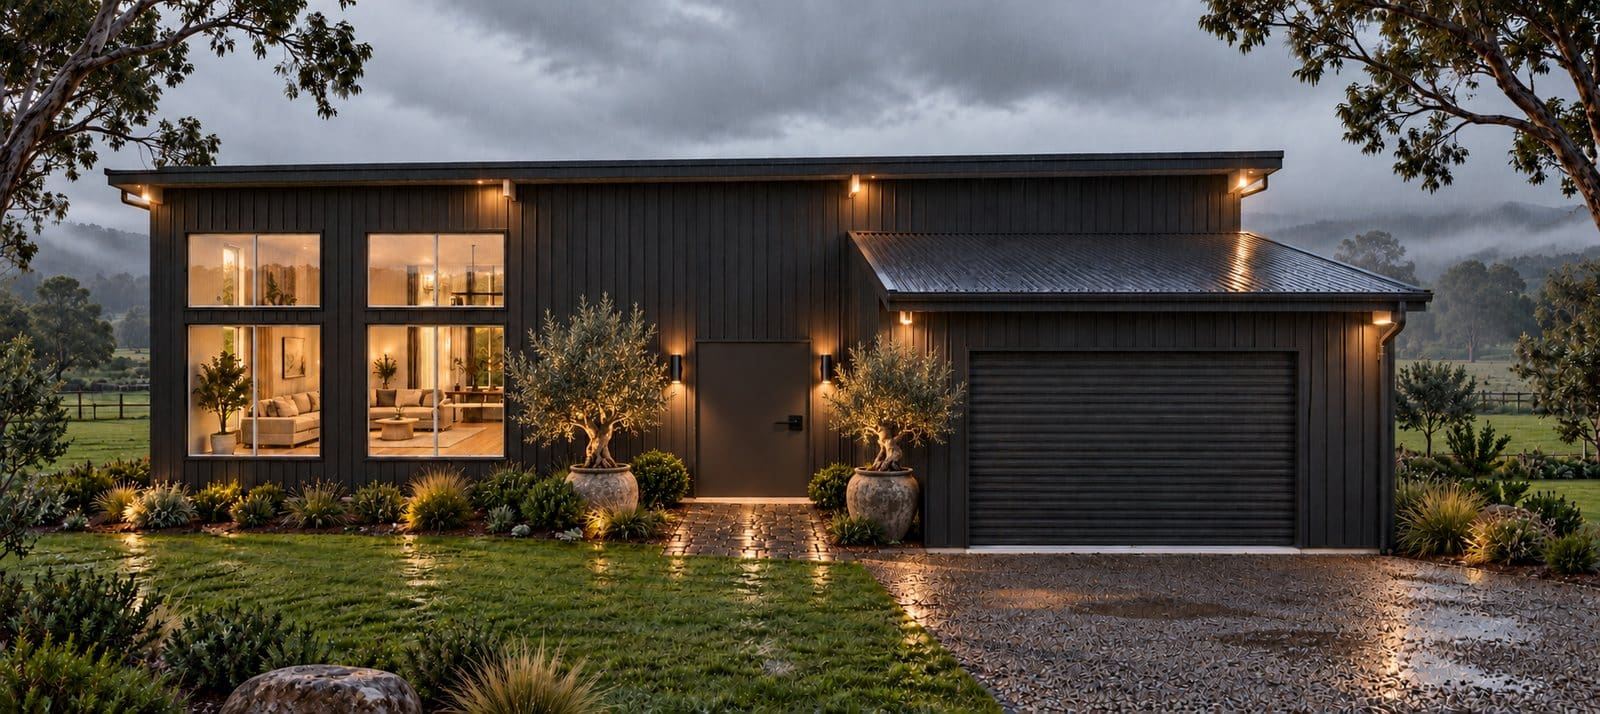
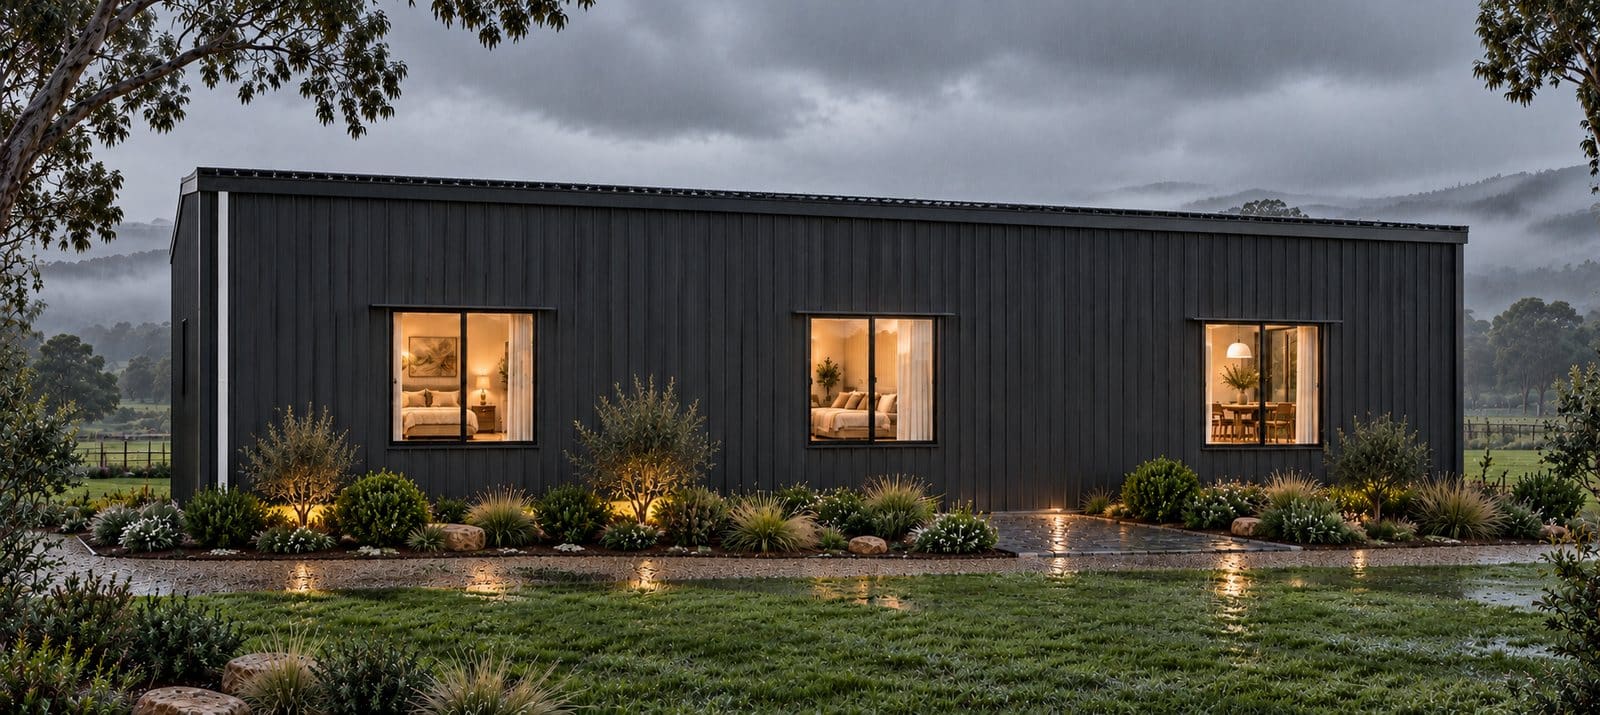
A clean skillion line with the garage built in
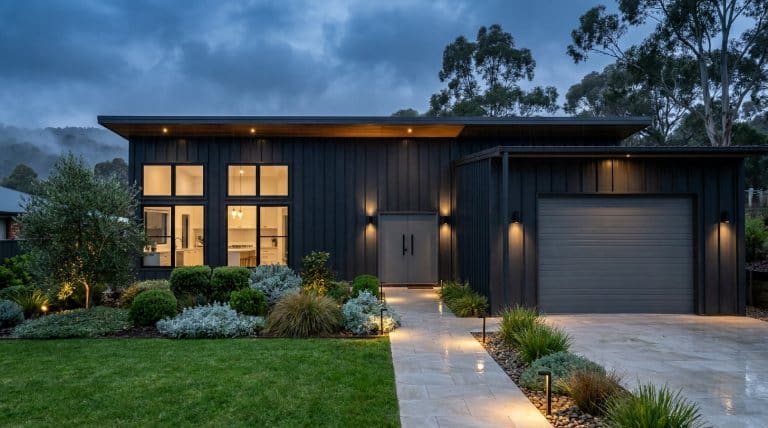
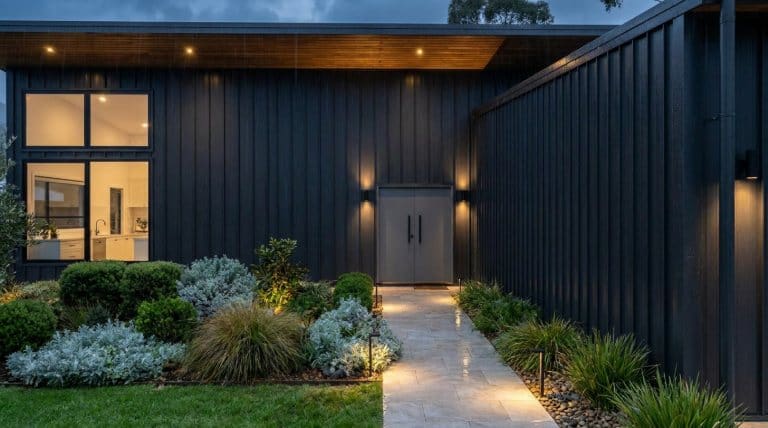
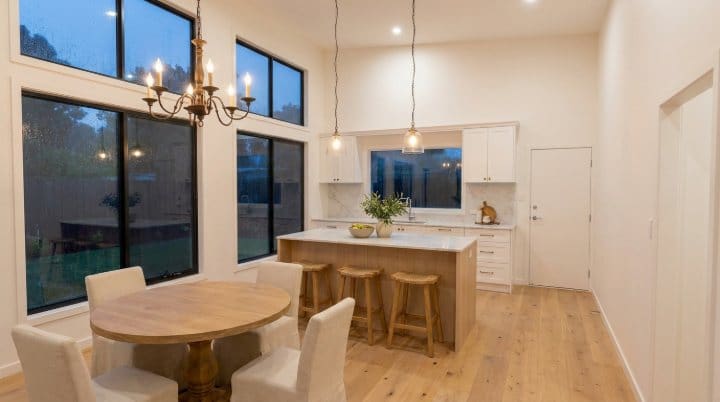
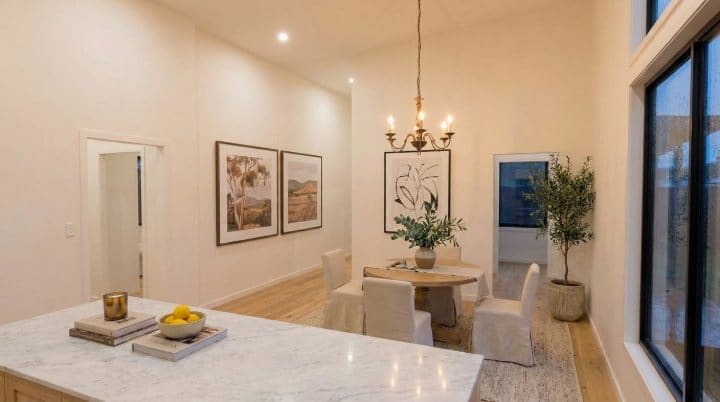
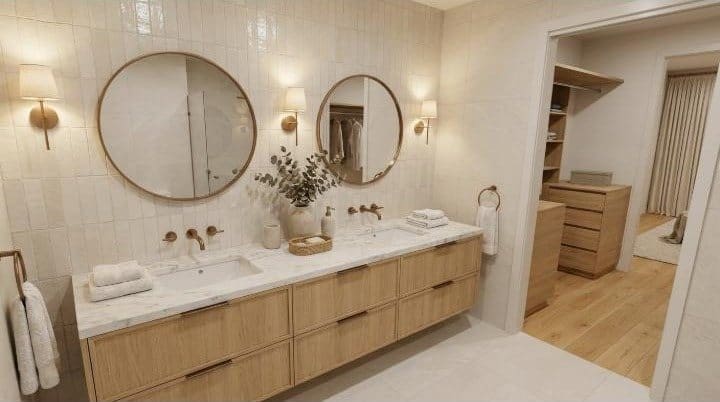
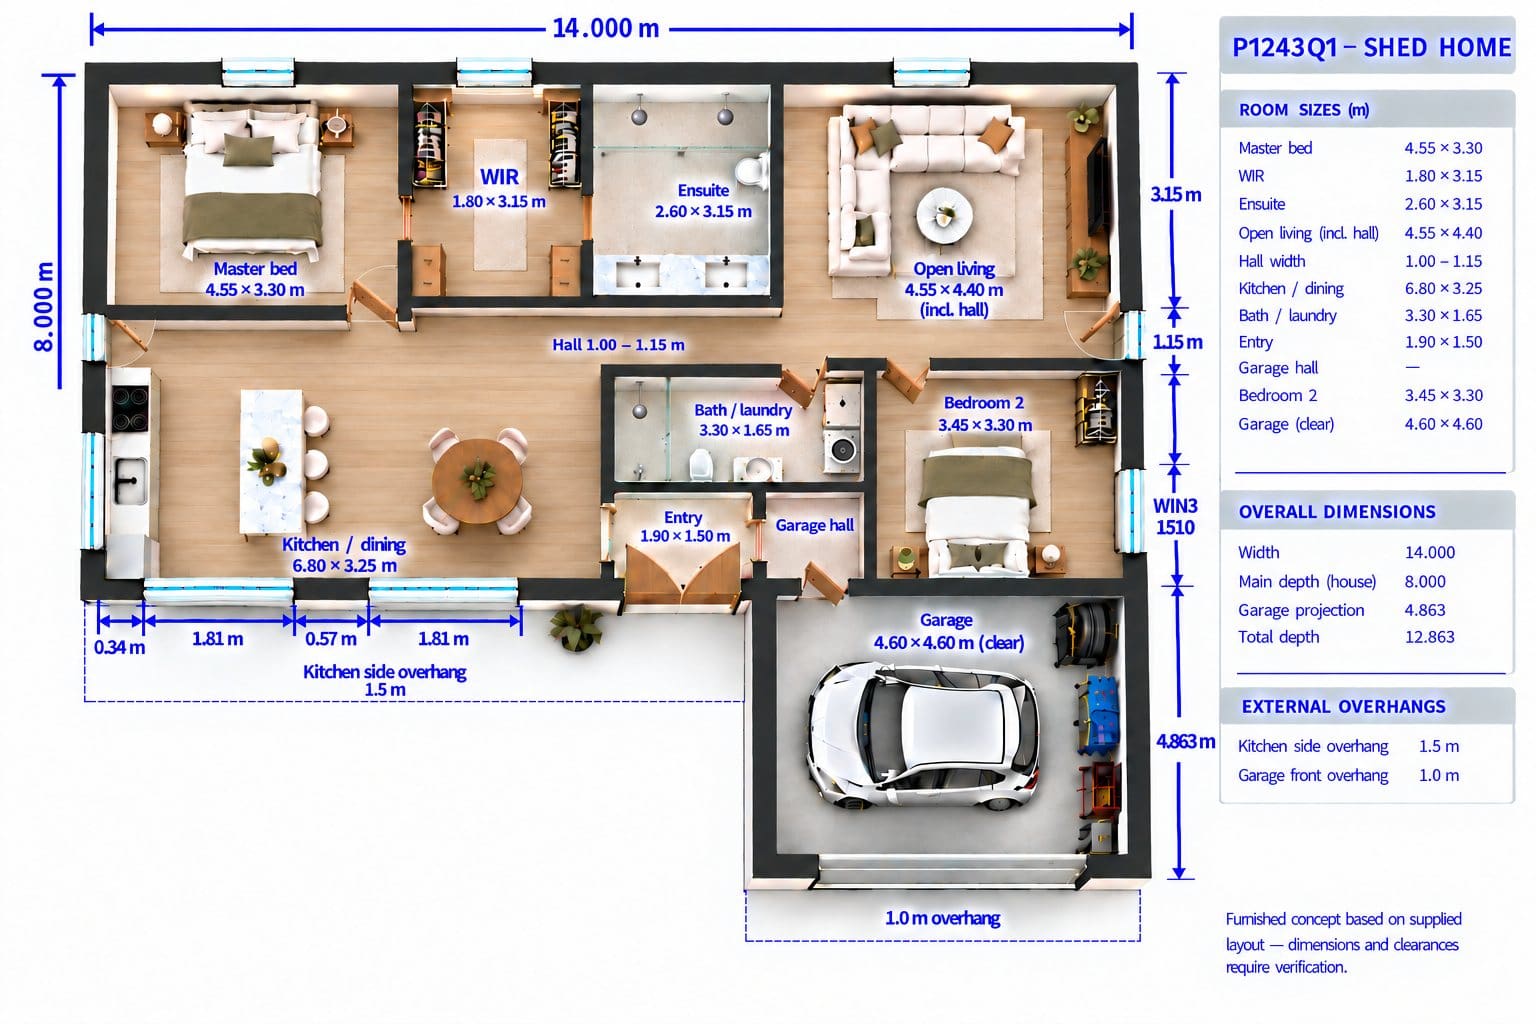
The Barossa runs a skillion roof over a 14 by 8 metre house, with a single garage set off the front and a covered entry between the two. The master suite has a walk-in robe and a double vanity ensuite, the second bedroom sits across the hall, and the kitchen, dining and living open into one long room.
The Barossa is supplied as a kit. You build it as an owner builder or with your own builder, and every kit is engineered for the site it is going on.
Key details
| Footprint | 14.0 x 8.0 m house, plus single garage |
|---|---|
| Bedrooms | 2, master with walk-in robe |
| Bathrooms | Ensuite, plus bathroom and laundry |
| Garage | 4.6 x 4.6 m clear, roller door |
| Roof | Skillion |
| Building class | Class 1a home |
| Supply | Kit only |
| Design | Standard design, no customisation |
| Wind speed | 57 m/s standard design, suitable for 95% of Australia, checked against your site |
| Pricing | Kit price TBA, subject to site evaluation |
Walk through it
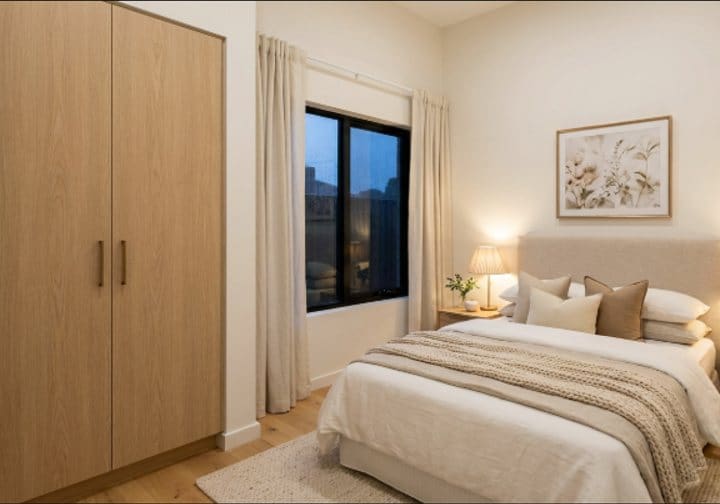
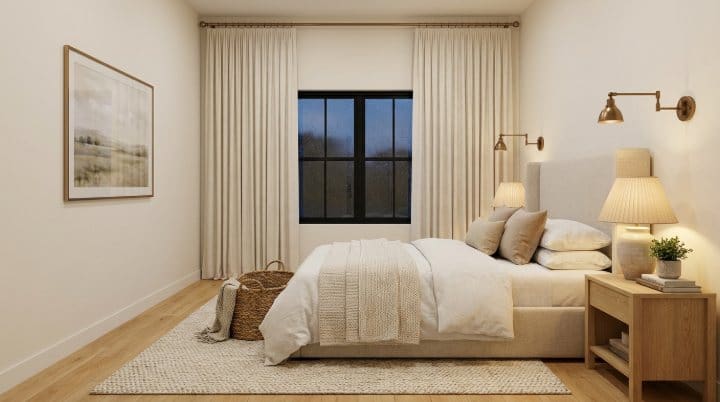
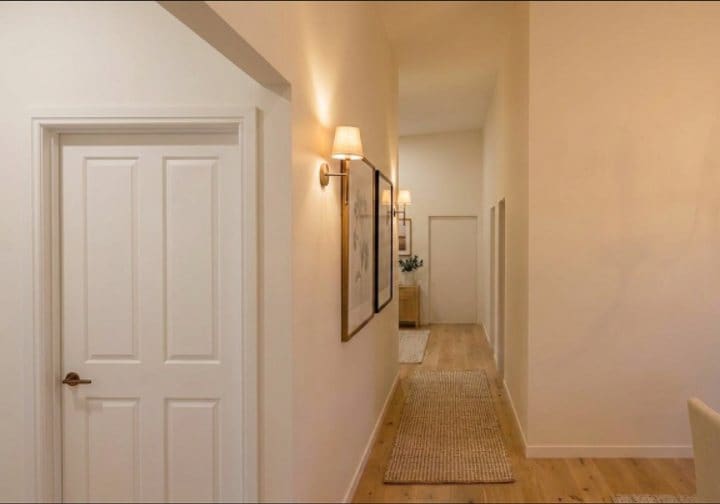
The Barossa, inside and out
Concept renders of the Barossa.

Pricing
Kit price: TBA.
These are standard designs, no customisation of these designs. Kit supply only, subject to site evaluation. Standard design wind speed is 57 m/s, suitable for 95% of Australia, and is checked against your specific site in the engineering checks. Delivery is confirmed for your site. The build is yours or your builder’s.
Inclusions
- Structural steel framing
- Uni-Flush™ inline purlin system
- Standard 0.42mm Colorbond® roof cladding
- Standard 0.42mm Colorbond® wall cladding
- Standard single-glazed windows
- 8mm Reflex Foamcell base insulation
- Architectural and construction drawings, ready for you or your certifier to lodge for DA and building approval
- Engineered drawings and certification
- Engineered slab design (customer-supplied soil test)
- 7-Star NatHERS energy certification
Upgrades & extras
- Additional bulk insulation as per NatHERS certification
- Double-glazed windows and Low-E glass
- Vaulted ceilings
- Carports and awnings
- Separate sheds or garages
- Wainscot brick, stone or tile to lower wall
- BAL rating upgrades, BAL 12.5 to BAL 40 (BAL FZ also available)
Floor plans
Concept floor plans. Final dimensions are confirmed in the architectural drawings for your site.
Get the Barossa priced for your site
Send it through with your address and we will price the kit for your site.